Skip main navigation
Sold for $310,000
  • $310,000

    2495 Palm Tree Dr, Kissimmee, FL 34759

    4beds
    2,272sqft
    Villa
    Built in 2007
    3,751 Square Feet Lot
    $300,400 Zestimate®
    $136/sqft
    $2,007 Estimated rent

    Home value

    $300,400

    $273,000 - $330,000

    $2,007/mo

    Zestimate® history
    Loading
    Loading...

    Owner options

    List your home for rent

    $2,007/mo

    Rent Zestimate®

    Find your next renter with Zillow Rental Manager. Plus, with online applications, you can quickly screen prospective tenants – for free.

    Learn more

    $2,007/mo

    Rent Zestimate®

    Refinance and save

    $2,545/mo

    Est. payment

    Refinancing to a lower rate could help reduce your monthly payments and save thousands over the life of the loan.

    See today's rates

    $2,545/mo

    Est. payment

    Explore your selling options

    Work with a Zillow partner agent

    Leverage their expertise and Zillow's premium Showcase listings to get your home seen by more buyers.

    Get started

    List with your own agent

    Get your home in front of millions of buyers by listing it on Zillow.

    Learn how to do it

    Sell it yourself

    Take full control of how buyers see your home on Zillow by listing For Sale by Owner (FSBO).

    List your home

    What's special

    Second bedroomUpstairs large denEn-suite bathSecond bathFrench doorsOpen floor planEv outlet
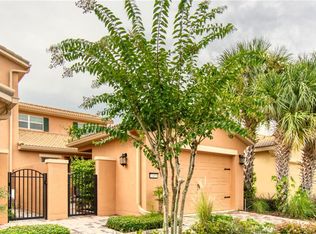
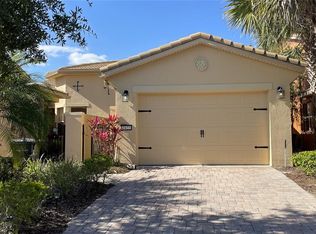
    Back on the market. Reduced 20,000 for quick sale.NAPOLI GRANDE TOWNHOUSE in Courtyards of Montelena. Minimally used. Originally occupied by Avatar Executive during occasional visits to Solivita. Walk to the Village Center from this lovely furnished home with open floor plan. Tastefully decorated including new furniture, tile and vinyl planking thru the living area. Great room features large leather wrap around recliners. Floor plan includes great room (living room/dining room), galley kitchen opens to great room, breakfast nook, large office/den, first floor primary bedroom and en-suite bath, second bath, laundry room, storage closet. Upstairs large den, second bedroom, third bedroom (unfurnished). The many upgrades include: leaded glass front door, 42" kitchen cabinets with crown molding, under counter lights, pull out shelves and drawers and beveled counter tops, 20" tile in all wet areas, french doors. Garage and golf car garage with overhead storage, golf cart outlet, PLUS EV outlet. Screened patio overlooking green space and pond. In addition to normal Solivita landscape care, free yourself of exterior maintenance since the townhouses include exterior painting per schedule and patio/driveway annual washing. This spacious home provides the option to comfortably live on the first floor exclusively with plenty of space for you and family and friends when required on the second floor. Solivita offers residents world class facilities including: art amenities and work out facilities, dance and aerobics studios, 14 heated swimming pools, 2 heated spas, tennis courts, pickleball courts, softball, shuffleboard, bocce ball, billiards room, art gallery, 3 restaurants and 2 championship 18-hole golf courses. HCA Hospital and Medical Arts Center across from the main gate. Also enjoy the convenience of having Poinciana Lakes Plaza, a major new shopping center, directly across from the Solivita Main Gate. This plaza features a diverse selection of stores and services, including a Sprouts grocery store, TJ Maxx, Ross, Burlington, Rack Room Shoes, 5 Below, Ulta, Outback, First Watch, Petco, Five Guys, BoJangles, Urgent Care, a dentist, TD Bank, Wells Fargo Bank, Hair Cuttery, Walgreens, McDonalds and even more to come. Don't miss out on the opportunity to have a first class lifestyle. Schedule your showing today!

    Zillow last checked:

    Listing updated:

    Listing Provided by:

    Richard Davies 407-947-9651,

    DAVIES REALTY, LLC 407-572-1687,

    Nikki Davies 407-572-1687,

    DAVIES REALTY, LLC

    Bought with:

    Marcy Dubinsky, 660192

    BELLA VERDE REALTY LLC

    Source: Stellar MLS,MLS#: S5127462MLS LogoOriginating MLS: Osceola

    Facts & features

    Interior

    Bedrooms & bathrooms
    • Bedrooms: 4
    • Bathrooms: 3
    • Full bathrooms: 2
    • 1/2 bathrooms: 1
    Primary bedroom
    • Features: Ceiling Fan(s), Walk-In Closet(s)
    • Level: First
    • Area: 196 Square Feet
    • Dimensions: 14x14
    Bathroom 2
    • Features: Ceiling Fan(s), Built-in Closet
    • Level: Second
    • Area: 156 Square Feet
    • Dimensions: 12x13
    Bathroom 3
    • Features: Built-in Closet
    • Level: Second
    • Area: 144 Square Feet
    • Dimensions: 12x12
    Den
    • Features: Ceiling Fan(s)
    • Level: First
    • Area: 150 Square Feet
    • Dimensions: 10x15
    Dinette
    • Level: First
    • Area: 64 Square Feet
    • Dimensions: 8x8
    Dining room
    • Level: First
    • Area: 140 Square Feet
    • Dimensions: 14x10
    Kitchen
    • Level: First
    • Area: 160 Square Feet
    • Dimensions: 10x16
    Living room
    • Features: Ceiling Fan(s)
    • Level: First
    • Area: 294 Square Feet
    • Dimensions: 14x21
    Loft
    • Level: Second
    • Area: 135 Square Feet
    • Dimensions: 9x15
    Office
    • Level: Second
    • Area: 132 Square Feet
    • Dimensions: 11x12
    Heating
    • Central, Electric, Heat Pump
    Cooling
    • Central Air
    Appliances
    • Included: Dishwasher, Disposal, Dryer, Electric Water Heater, Microwave, Range, Refrigerator, Washer
    • Laundry: Laundry Room
    Features
    • Ceiling Fan(s), High Ceilings, Living Room/Dining Room Combo, Open Floorplan, Solid Surface Counters, Split Bedroom, Walk-In Closet(s)
    • Flooring: Carpet, Ceramic Tile, Vinyl
    • Windows: Blinds
    • Has fireplace: No
    Interior area
    • Total structure area: 2,699
    • Total interior livable area: 2,272 sqft

    Property

    Parking
    • Total spaces: 1
    • Parking features: Electric Vehicle Charging Station(s), Garage Door Opener, Golf Cart Parking
    • Attached garage spaces: 1
    Features
    • Levels: Two
    • Stories: 2
    • Exterior features: Courtyard, Irrigation System
    • Waterfront features: Lake
    Lot
    • Size: 3,751 sqft
    • Features: Cul-De-Sac, In County, Near Golf Course
    Details
    • Parcel number: 282714933543001360
    • Zoning: 0
    • Special conditions: None

    Construction

    Type & style
    • Home type: SingleFamily
    • Property subtype: Villa
    • Attached to another structure: Yes
    Materials
    • Block, Stucco
    • Foundation: Slab
    • Roof: Tile
    Condition
    • Completed
    • New construction: No
    • Year built: 2007
    Details
    • Builder model: Napoli Grande
    • Builder name: A V Homes

    Utilities & green energy

    • Sewer: Public Sewer
    • Water: Public
    • Utilities for property: Cable Connected, Electricity Connected, Sewer Connected, Sprinkler Recycled, Street Lights, Underground Utilities

    Community & neighborhood

    Community
    • Community features: Fishing, Lake, Association Recreation - Owned, Buyer Approval Required, Clubhouse, Deed Restrictions, Dog Park, Fitness Center, Gated Community - Guard, Golf Carts OK, Golf, Irrigation-Reclaimed Water, No Truck/RV/Motorcycle Parking, Playground, Pool, Restaurant, Sidewalks, Special Community Restrictions, Tennis Court(s)
    Senior living
    • Senior community: Yes
    Location
    • Region: Kissimmee
    • Subdivision: SOLIVITA PH 5F

    HOA & financial

    HOA
    • Has HOA: Yes
    • HOA fee: $458 monthly
    • Amenities included: Cable TV, Clubhouse, Fitness Center, Gated, Golf Course, Pickleball Court(s), Pool, Recreation Facilities, Security, Shuffleboard Court
    • Services included: 24-Hour Guard, Cable TV, Community Pool, Internet, Maintenance Structure, Pool Maintenance, Private Road, Recreational Facilities, Security
    • Association name: HOA MANAGER
    • Association phone: 863-701-2969
    Other fees
    • Pet fee: $0 monthly
    Other financial information
    • Total actual rent: 0

    Other

    Other facts
    • Listing terms: Cash,Conventional,VA Loan
    • Ownership: Fee Simple
    • Road surface type: Asphalt

    Price history

    DateEventPrice
    8/29/2025Sold$310,000-2.8%$136/sqft
    Source: Stellar MLS #S5127462 Report a problem
    7/24/2025Pending sale$319,000$140/sqft
    Source: Stellar MLS #S5127462 Report a problem
    7/19/2025Price change$319,000-5.9%$140/sqft
    Source: Stellar MLS #S5127462 Report a problem
    7/11/2025Pending sale$339,000$149/sqft
    Source: Stellar MLS #S5127462 Report a problem
    6/6/2025Listed for sale$339,000-10.6%$149/sqft
    Source: Stellar MLS #S5127462 Report a problem
    7/11/2024Listing removed$379,000$167/sqft
    Source: Stellar MLS #S5102195 Report a problem
    4/8/2024Listed for sale$379,000+48.6%$167/sqft
    Source: Stellar MLS #S5102195 Report a problem
    10/27/2021Sold$255,000$112/sqft
    Source: Public Record Report a problem

    Public tax history

    YearProperty taxesTax assessment
    2025$3,322 -5.1%$256,000 -5%
    2024$3,499 +3.8%$269,500 +5.8%
    2023$3,371 +9.6%$254,650 +10%
    2022$3,076 +10.4%$231,500 +15.2%
    2021$2,785 +2%$201,000 +2.8%
    2020$2,732 +1%$195,500 +4%
    2019$2,706 -28.5%$188,000 -0.8%
    2018$3,785 -0.1%$189,500 -0.3%
    2017$3,788 +41.6%$190,000 +5%
    2016$2,676 +2%$181,000 +4.6%
    2015$2,622 -20.4%$173,000 +7.2%
    2014$3,293 +44.2%$161,431 +10%
    2013$2,283 -9.7%$146,755 -10.5%
    2012$2,529 +0.6%$164,008 +1.8%
    2011$2,514 -11.8%$161,073 -10%
    2010$2,850 -26.4%$179,053 -21.8%
    2009$3,873 +16.7%$228,876 +8.7%
    2008$3,318 $210,600
    2007-- --

    Find assessor info on the county website

    Neighborhood: 34759

    Nearby schools

    GreatSchools rating
    Get a cash offer in 3 minutes
    Find out how much your home could sell for in as little as 3 minutes with a no-obligation cash offer.
    Estimated market value
    $300,400
    Get a cash offer in 3 minutes
    Find out how much your home could sell for in as little as 3 minutes with a no-obligation cash offer.
    Estimated market value
    $300,400