Skip main navigation
Off market
  • $1,065,200

    2495 River Rock Dr, Mount Vernon, WA 98274

    4beds
    2,784sqft
    Single Family Residence
    Built in 2022
    1.19 Acres Lot
    $1,065,200 Zestimate®
    $383/sqft
    $4,722 Estimated rent

    Home value

    $1,065,200

    $959,000 - $1.18M

    $4,722/mo

    Zestimate® history
    Loading
    Loading...

    Owner options

    List your home for rent

    $4,722/mo

    Rent Zestimate®

    Find your next renter with Zillow Rental Manager. Plus, with online applications, you can quickly screen prospective tenants – for free.

    Learn more

    $4,722/mo

    Rent Zestimate®

    Refinance and save

    $6,399/mo

    Est. payment

    Refinancing to a lower rate could help reduce your monthly payments and save thousands over the life of the loan.

    See today's rates

    $6,399/mo

    Est. payment

    Explore your selling options

    Work with a Zillow partner agent

    Leverage their expertise and Zillow's premium Showcase listings to get your home seen by more buyers.

    Get started

    List with your own agent

    Get your home in front of millions of buyers by listing it on Zillow.

    Learn how to do it

    Sell it yourself

    Take full control of how buyers see your home on Zillow by listing For Sale by Owner (FSBO).

    List your home

    What's special

    Lots of parkingCovered wrap around patioDining spaceSingle level livingStunning mountain viewsDrive-thru rv doorsPlenty of workshop area

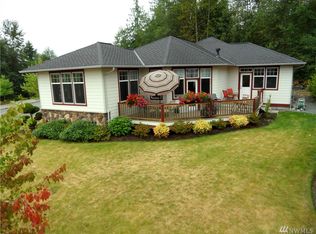
    Accepting back up offers on this immaculate, custom built home located on a private, gated 1.19 acres at the end of a small lane of high end homes. You'll love the single level living of high quality craftmanship with attention to detail inside & out! Includes an amazing ADU offering a private entrance & self-contained living, full bathroom with a sauna —perfect for multi-generational living, long-term guests, & is currently income generating as a successful short term vacation rental. One of the best features is the pristine 2004sf heated garage with tall ceilings, drive-thru RV doors, & space for all the toys and hobbies. This home was designed for effortless living, with a sprawling open floorplan, polished concrete floors throughout, generous living spaces, vaulted ceilings, & abundant natural light. A chef's kitchen with high end appliances, walk in pantry, eating bar, dining space, & more. Private primary bedroom with a dreamy spa-like en-suite, walk-in steam shower, dual vanities with copper sinks. The seamless indoor-outdoor flow creates multiple spaces for entertaining guests and everyday enjoyment. The covered wrap around patio has a hot tub, plus a fireplace & tv area, and faces east looking over the big level yard and the stunning mountain views. An exceptional opportunity for many lifestyles, including those looking for a special home to downsize without compromise, create flexible living arrangements, or secure a one-of-a-kind Whatcom County estate.

    This property is not currently displayed as for sale or rent on Zillow. This may be different from what's on other websites or public sources.
    Zillow last checked:

    Source: John L Scott Real Estate,MLS#: 2469748

    Facts & features

    Interior

    Bedrooms & bathrooms
    • Bedrooms: 4
    • Bathrooms: 3
    • Full bathrooms: 2
    • 1/2 bathrooms: 1
    Heating
    • Electric
    Appliances
    • Included: Refrigerator, Microwave, Dishwasher
    Features
    • Ceiling Fan(s), Sauna, Cable Ready
    • Flooring: Laminate, Concrete
    • Has basement: No
    • Has fireplace: Yes
    Interior area
    • Total structure area: 2,784
    • Total interior livable area: 2,784 sqft

    Property

    Parking
    • Parking features: RV Access/Parking
    Features
    • Patio & porch: Patio
    • Exterior features: Garden
    • Has spa: Yes
    • Spa features: Heated
    • Has view: Yes
    • View description: Territorial
    Lot
    • Size: 1.19 Acres
    Details
    • Parcel number: 3904060910320000

    Construction

    Type & style
    • Home type: SingleFamily
    • Property subtype: Single Family Residence
    Materials
    • Roof: Composition
    Condition
    • Year built: 2022

    Community & HOA

    Community
    • Security: Security System, Gated Entry
    Location
    • Region: Mount Vernon

    Financial & listing details

    • Price per square foot: $383/sqft
    • Date on market: 1/19/2026
    • Lease term: Contact For Details
    • Electric utility on property: Yes

    Price history

    Price history is unavailable.

    Public tax history

    Tax history is unavailable.

    Neighborhood: 98274

    Nearby schools

    GreatSchools rating
    Schools provided by the listing agent
    • Elementary: Nooksack Elem
    • Middle: Nooksack Vly Mid
    • High: Nooksack Vly High

    Source: John L Scott Real Estate. This data may not be complete. We recommend contacting the local school district to confirm school assignments for this home.

    Get a cash offer in 3 minutes
    Find out how much your home could sell for in as little as 3 minutes with a no-obligation cash offer.
    Estimated market value
    $1,065,200
    Get a cash offer in 3 minutes
    Find out how much your home could sell for in as little as 3 minutes with a no-obligation cash offer.
    Estimated market value
    $1,065,200