Skip main navigation
Closed
  • $320,000

    2495 S Eastwood Dr, Woodstock, IL 60098

    2beds
    1,244sqft
    Single Family Residence
    Built in 1960
    1.09 Acres Lot
    $339,700 Zestimate®
    $257/sqft
    $2,139 Estimated rent

    Home value

    $339,700

    $309,000 - $370,000

    $2,139/mo

    Zestimate® history
    Loading
    Loading...

    Owner options

    List your home for rent

    $2,139/mo

    Rent Zestimate®

    Find your next renter with Zillow Rental Manager. Plus, with online applications, you can quickly screen prospective tenants – for free.

    Learn more

    $2,139/mo

    Rent Zestimate®

    Refinance and save

    $1,953/mo

    Est. payment

    Refinancing to a lower rate could help reduce your monthly payments and save thousands over the life of the loan.

    See today's rates

    $1,953/mo

    Est. payment

    Explore your selling options

    Work with a Zillow partner agent

    Leverage their expertise and Zillow's premium Showcase listings to get your home seen by more buyers.

    Get started

    List with your own agent

    Get your home in front of millions of buyers by listing it on Zillow.

    Learn how to do it

    Sell it yourself

    Take full control of how buyers see your home on Zillow by listing For Sale by Owner (FSBO).

    List your home

    What's special

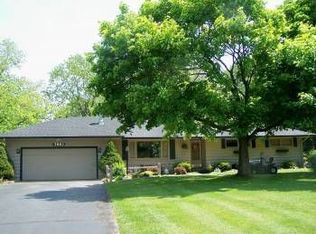
    Charming 2 bed, 2 bath mid-century ranch with 2 fireplaces, full basement with wet bar, & a 3 car attached garage with ample of storage space plus a large circle drive for plenty of parking. This quaint home sits on just over 1 acre lot that is beautifully landscaped & bordered by the Kishwaukee River as well as Kishwaukee Headwaters wetlands. Conveniently located just a short drive to shopping, dining, & the historic Woodstock Square! Take a step back to simpler times when you step into this well maintained home. Features a large country kitchen & dining nook, slate tiled foyer, large combined living room/dining room w/fireplace that offers plenty of entertaining space for gatherings. 2 generously sized bedrooms & large full bath on main level. Full basement with even more room to hang out, with a large utility room, full bath, wet bar, fireplace, & a 3rd bedroom/office/craft room/workout room... Bring your ideas & make this wonderful home yours today!

    Zillow last checked:

    Listing updated:

    Listed by:

    Emily Ruhnke 815-690-4738,

    RE/MAX Plaza,

    Marge Ruhnke,

    RE/MAX Plaza

    Bought with:

    Osbaldo Perez

    Chicagoland Brokers, Inc.

    Source: MRED as distributed by MLS GRID,MLS#: 12316104MLS Logo

    Facts & features

    Interior

    Bedrooms & bathrooms
    • Bedrooms: 2
    • Bathrooms: 2
    • Full bathrooms: 2
    Rooms
    • Room types: Office, Recreation Room, Utility Room-Lower Level
    Primary bedroom
    • Features: Flooring (Carpet)
    • Level: Main
    • Area: 169 Square Feet
    • Dimensions: 13X13
    Bedroom 2
    • Features: Flooring (Carpet)
    • Level: Main
    • Area: 132 Square Feet
    • Dimensions: 12X11
    Bar entertainment
    • Features: Flooring (Carpet)
    • Level: Basement
    • Area: 90 Square Feet
    • Dimensions: 10X9
    Dining room
    • Features: Flooring (Carpet)
    • Level: Main
    • Area: 121 Square Feet
    • Dimensions: 11X11
    Kitchen
    • Features: Kitchen (Eating Area-Table Space, Pantry-Closet, Country Kitchen), Flooring (Other)
    • Level: Main
    • Area: 144 Square Feet
    • Dimensions: 12X12
    Living room
    • Features: Flooring (Carpet)
    • Level: Main
    • Area: 322 Square Feet
    • Dimensions: 23X14
    Office
    • Features: Flooring (Carpet)
    • Level: Basement
    • Area: 204 Square Feet
    • Dimensions: 12X17
    Recreation room
    • Features: Flooring (Carpet)
    • Level: Basement
    • Area: 325 Square Feet
    • Dimensions: 13X25
    Other
    • Features: Flooring (Other)
    • Level: Basement
    • Area: 405 Square Feet
    • Dimensions: 27X15
    Heating
    • Steam, Baseboard
    Cooling
    • Wall Unit(s)
    Appliances
    • Included: Microwave, Dishwasher, Refrigerator, Bar Fridge, Washer, Dryer, Gas Water Heater
    • Laundry: Laundry Chute
    Features
    • Windows: Screens
    • Basement: Finished,Full
    • Number of fireplaces: 2
    • Fireplace features: Wood Burning, Wood Burning Stove, Gas Log, Gas Starter, Family Room, Living Room
    Interior area
    • Total structure area: 2,488
    • Total interior livable area: 1,244 sqft
    • Finished area below ground: 1,244

    Property

    Parking
    • Total spaces: 3
    • Parking features: Asphalt, Concrete, Garage Door Opener, On Site, Garage Owned, Attached, Garage
    • Attached garage spaces: 3
    • Has uncovered spaces: Yes
    Accessibility
    • Accessibility features: No Disability Access
    Features
    • Stories: 1
    • Has view: Yes
    • View description: Water, Back of Property, Side(s) of Property
    • Has water view: Yes
    • Water view: Water,Back of Property,Side(s) of Property
    • Waterfront features: Stream, Creek
    Lot
    • Size: 1.09 Acres
    • Dimensions: 241X83X347X335
    • Features: Wetlands, Mature Trees
    Details
    • Parcel number: 1316351001
    • Special conditions: Home Warranty
    • Other equipment: TV-Cable, TV Antenna, Ceiling Fan(s), Sump Pump

    Construction

    Type & style
    • Home type: SingleFamily
    • Architectural style: Ranch
    • Property subtype: Single Family Residence
    Materials
    • Vinyl Siding
    • Foundation: Concrete Perimeter
    • Roof: Asphalt
    Condition
    • New construction: No
    • Year built: 1960
    Details
    • Builder model: RANCH
    • Warranty included: Yes

    Utilities & green energy

    • Sewer: Public Sewer
    • Water: Public

    Community & HOA

    HOA
    • Services included: None
    Location
    • Region: Woodstock

    Financial & listing details

    • Price per square foot: $257/sqft
    • Tax assessed value: $308,115
    • Annual tax amount: $7,422
    • Date on market: 3/30/2025
    • Listing terms: FHA
    • Ownership: Fee Simple

    Price history

    DateEventPrice
    6/11/2025Sold$320,000-4.4%$257/sqft
    Source: MRED as distributed by MLS GRID #12316104 Report a problem
    6/9/2025Pending sale$334,900$269/sqft
    Source: MRED as distributed by MLS GRID #12316104 Report a problem
    5/4/2025Contingent$334,900$269/sqft
    Source: MRED as distributed by MLS GRID #12316104 Report a problem
    4/30/2025Price change$334,900-1.5%$269/sqft
    Source: MRED as distributed by MLS GRID #12316104 Report a problem
    3/30/2025Listed for sale$339,900$273/sqft
    Source: MRED as distributed by MLS GRID #12316104 Report a problem

    Public tax history

    YearProperty taxesTax assessment
    2025$8,144 +4.3%$102,705 +10.7%
    2024$7,809 +5.2%$92,753 +10.6%
    2023$7,423 +5.2%$83,879 +12.7%
    2022$7,056 +5.2%$74,440 +7%
    2021$6,707 +3.9%$69,551 +5.2%
    2020$6,456 $66,088 +4.8%
    2019-- $63,085 +3.3%
    2018$6,137 +2%$61,059 +6.3%
    2017$6,020 +1%$57,467 +8%
    2016$5,958 $53,210 +3.8%
    2013$5,958 $51,264 -16.5%
    2011-- $61,383 -7.9%
    2010-- $66,668 -5.6%
    2009-- $70,645 -3.7%
    2008-- $73,325 +10%
    2006-- $66,667 +7.2%
    2005$4,495 +4.4%$62,182 +6.3%
    2004$4,306 +2.3%$58,508 +5.9%
    2003$4,208 +13.4%$55,246 +14.1%
    2002$3,710 +2.4%$48,414 +2.5%
    2001$3,624 +5.5%$47,224 +3.7%
    2000$3,435 $45,526
    Find assessor info on the county website

    Neighborhood: 60098

    Nearby schools

    GreatSchools rating
    Schools provided by the listing agent
    • District: 200

    Source: MRED as distributed by MLS GRID. This data may not be complete. We recommend contacting the local school district to confirm school assignments for this home.

    Get a cash offer in 3 minutes
    Find out how much your home could sell for in as little as 3 minutes with a no-obligation cash offer.
    Estimated market value
    $339,700
    Get a cash offer in 3 minutes
    Find out how much your home could sell for in as little as 3 minutes with a no-obligation cash offer.
    Estimated market value
    $339,700