Skip main navigation
Sold for $250,000
  • $250,000

    2495 SAINT AUGUSTINE BOULEVARD #0, HAINES CITY, FL 33844

    3beds
    1,235sqft
    Townhouse
    Built in 1996
    3,903 Square Feet Lot
    $223,600 Zestimate®
    $202/sqft
    $1,848 Estimated rent

    Home value

    $223,600

    $208,000 - $239,000

    $1,848/mo

    Zestimate® history
    Loading
    Loading...

    Owner options

    List your home for rent

    $1,848/mo

    Rent Zestimate®

    Find your next renter with Zillow Rental Manager. Plus, with online applications, you can quickly screen prospective tenants – for free.

    Learn more

    $1,848/mo

    Rent Zestimate®

    Refinance and save

    $1,899/mo

    Est. payment

    Refinancing to a lower rate could help reduce your monthly payments and save thousands over the life of the loan.

    See today's rates

    $1,899/mo

    Est. payment

    Explore your selling options

    Work with a Zillow partner agent

    Leverage their expertise and Zillow's premium Showcase listings to get your home seen by more buyers.

    Get started

    List with your own agent

    Get your home in front of millions of buyers by listing it on Zillow.

    Learn how to do it

    Sell it yourself

    Take full control of how buyers see your home on Zillow by listing For Sale by Owner (FSBO).

    List your home

    What's special

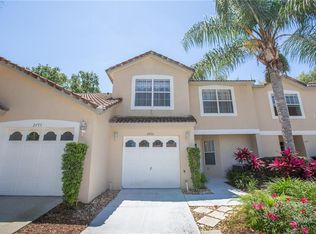
    A True Maintenance-Free Townhouse in Southern Dunes Golf and Country Club This 3-bedroom, 2-bathroom townhouse offers 1,235 square feet of living space, all with golf course views. Located in Southern Dunes Golf and Country Club, this property is perfect for those seeking a maintenance-free lifestyle. Enjoy the convenience of tennis courts, community swimming pools, and a children’s play area, all within walking distance. 24/7 Security: Feel secure with round-the-clock security at the gatehouse, staffed by a full-time guard. Master Association Services: The Master Association of Southern Dunes takes care of roof maintenance, exterior painting, termite inspections and treatments, landscaping (including mowing, edging, trimming of shrubs and trees), fertilization, and irrigation system maintenance. Turn-Key Furnished: This home comes fully furnished and includes a fully equipped kitchen with all appliances, including a washer and dryer. Open Concept Living: The family, dining, and kitchen areas flow seamlessly, making it perfect for entertaining. The family room features cathedral ceilings and sliding glass doors that open to a screened lanai. The kitchen boasts granite countertops, a snack bar ready for bar stools, and a window overlooking the golf course. A door from the kitchen leads directly to the lanai. Main Bedroom: The main bedroom features soaring ceilings and an ensuite bathroom with a walk-in shower, garden tub, and newer granite countertops. The two additional bedrooms are fully furnished and share a bathroom. The single car garage includes washer and dryer.

    Zillow last checked:

    Listing updated:

    Listed by:

    Kelley Blackburn 813-478-0023,

    COLDWELL BANKER REALTY 863-687-2233

    Bought with:

    Cindy Lara, 3561750

    SMART WAY REALTY AMERICA

    Source: Stellar MLS,MLS#: L4947512MLS LogoOriginating MLS: Lakeland

    Facts & features

    Interior

    Bedrooms & bathrooms
    • Bedrooms: 3
    • Bathrooms: 2
    • Full bathrooms: 2
    Primary bedroom
    • Features: Walk-In Closet(s)
    • Level: First
    Bedroom 2
    • Features: Built-in Closet
    • Level: First
    Bedroom 3
    • Features: Built-in Closet
    • Level: First
    Balcony porch lanai
    • Level: First
    Dining room
    • Level: First
    Great room
    • Level: First
    Kitchen
    • Level: First
    Heating
    • Central
    Cooling
    • Central Air
    Appliances
    • Included: Dishwasher, Dryer, Microwave, Range, Refrigerator, Washer
    • Laundry: In Garage
    Features
    • Cathedral Ceiling(s), Ceiling Fan(s), Kitchen/Family Room Combo, Split Bedroom, Stone Counters, Walk-In Closet(s)
    • Flooring: Carpet, Ceramic Tile
    • Doors: Sliding Doors
    • Has fireplace: No
    Interior area
    • Total structure area: 1,566
    • Total interior livable area: 1,235 sqft

    Property

    Parking
    • Total spaces: 1
    • Parking features: Garage - Attached
    • Attached garage spaces: 1
    • Details: Garage Dimensions: 11x22
    Features
    • Levels: One
    • Stories: 1
    • Patio & porch: Enclosed, Rear Porch, Screened
    • Has view: Yes
    • View description: Golf Course
    Lot
    • Size: 3,903 Square Feet
    • Dimensions: 49 x 78
    • Features: On Golf Course
    Details
    • Parcel number: 272720749013017060
    • Special conditions: None

    Construction

    Type & style
    • Home type: Townhouse
    • Architectural style: Other
    • Property subtype: Townhouse
    • Attached to another structure: Yes
    Materials
    • Block, Stucco
    • Foundation: Slab
    • Roof: Tile
    Condition
    • New construction: No
    • Year built: 1996

    Utilities & green energy

    • Sewer: Public Sewer
    • Water: Public
    • Utilities for property: Cable Connected

    Community & HOA

    Community
    • Features: Clubhouse, Deed Restrictions, Gated Community - Guard, Golf Carts OK, Golf, Playground, Pool, Restaurant
    • Pet fee: $0 monthly
    • Subdivision: VILLAS DE AUGUSTINE REP
    HOA
    • Has HOA: Yes
    • Amenities included: Playground, Pool, Tennis Court(s)
    • Services included: 24-Hour Guard, Community Pool, Pool Maintenance
    • HOA fee: $159 monthly
    • HOA name: Southern Dunes Master Community Association-Diane
    • HOA phone: 863-419-0642
    Location
    • Region: Haines City

    Financial & listing details

    • Price per square foot: $202/sqft
    • Annual tax amount: $3,467
    • Date on market: 9/11/2024
    • Cumulative days on market: 5 days
    • Listing terms: Cash,Conventional
    • Ownership: Fee Simple
    • Total actual rent: 0
    • Road surface type: Asphalt

    Price history

    DateEventPrice
    9/27/2024Sold$250,000-5.7%$202/sqft
    Source: Stellar MLS #L4947512 Report a problem
    9/17/2024Pending sale$265,000$215/sqft
    Source: Stellar MLS #L4947512 Report a problem
    9/11/2024Listed for sale$265,000$215/sqft
    Source: Stellar MLS #L4947512 Report a problem

    Public tax history

    Tax history is unavailable.

    Neighborhood: 33844

    Nearby schools

    GreatSchools rating
    Get a cash offer in 3 minutes
    Find out how much your home could sell for in as little as 3 minutes with a no-obligation cash offer.
    Estimated market value
    $223,600
    Get a cash offer in 3 minutes
    Find out how much your home could sell for in as little as 3 minutes with a no-obligation cash offer.
    Estimated market value
    $223,600