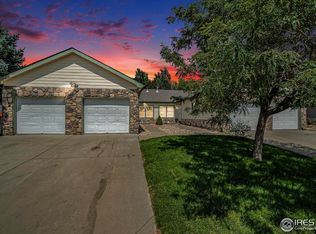
MOTIVATED Seller - Offering a 5K Concession for this warm 3 bedroom, 2 bath conveniently located home! Fireplace invites you in to enjoy the lovely open floor plan with vinyl flooring in the main living areas. The kitchen is spacious with plenty of storage, gas stove and new dishwasher. The primary bedroom has a roomy walk-in closet and you can step right in to the recently installed walk-in shower with rain shower head for refreshment! Bedroom two shows character with higher ceilings, and all bedrooms have nice size windows offering tons of natural light! Step out back onto patio to admire the landscaped, fully fenced yard with newer sprinkler system. The laundry room stores the new water heater and doubles as a mud room with a coat closet. The oversized garage will allow for additional storage space. The home is located near open space/park, dog park, swimming pool, sports complex, schools, and local shopping. A one year home warranty is being offered as well - you can't beat it!
Sold for $345,000
Zillow last checked:
Listing updated:
Bought with:
Thomas McCaffrey, 100073733
Your Castle Real Estate Inc
Source: IRES as distributed by MLS GRID,MLS#: 1050138
Price history
| Date | Event | Price |
|---|---|---|
| 4/24/2026 | Sold | $345,000-2.8%$260/sqft |
Source:  IRES as distributed by MLS GRID #1050138 Report a problem IRES as distributed by MLS GRID #1050138 Report a problem | ||
| 3/27/2026 | Pending sale | $355,000$268/sqft |
Source: IRES as distributed by MLS GRID #1050138 Report a problem | ||
| 3/20/2026 | Price change | $355,000-3.8%$268/sqft |
Source: IRES as distributed by MLS GRID #1050138 Report a problem | ||
| 1/23/2026 | Price change | $369,000-0.2%$278/sqft |
Source: IRES as distributed by MLS GRID #1050138 Report a problem | ||
| 3/11/2023 | Pending sale | $369,900$279/sqft |
Source: IRES as distributed by MLS GRID #980412 Report a problem | ||
| 2/26/2023 | Listed for sale | $369,900$279/sqft |
Source: IRES as distributed by MLS GRID #980412 Report a problem | ||
| 2/9/2023 | Pending sale | $369,900$279/sqft |
Source: IRES as distributed by MLS GRID #980412 Report a problem | ||
| 2/7/2023 | Listed for sale | $369,900$279/sqft |
Source: IRES as distributed by MLS GRID #980412 Report a problem | ||
| 1/21/2023 | Pending sale | $369,900$279/sqft |
Source: IRES as distributed by MLS GRID #980412 Report a problem | ||
| 1/18/2023 | Listed for sale | $369,900$279/sqft |
Source: IRES as distributed by MLS GRID #980412 Report a problem | ||
| 1/16/2023 | Pending sale | $369,900$279/sqft |
Source: IRES as distributed by MLS GRID #980412 Report a problem | ||
| 1/10/2023 | Listed for sale | $369,900$279/sqft |
Source: IRES as distributed by MLS GRID #980412 Report a problem | ||
Get a cash offer in 3 minutes
Find out how much your home could sell for in as little as 3 minutes with a no-obligation cash offer.
Estimated market value
$346,500
