FIXER opportunity on a level corner lot in Northeast Eugene. This single-level home offers four bedrooms, two bathrooms, 1,724 square feet, vaulted ceilings, multiple living spaces, and an enclosed sunroom overlooking the backyard. The spacious layout and attached two-car garage provide a strong foundation for a full renovation, but the property needs substantial work and is not financeable in its current condition. Cash or hard money only. Bring your contractor and your vision to unlock the potential in this well-located property near Gilham, Cal Young, and Sheldon schools.
Active
$315,000
2495 Snelling Dr, Eugene, OR 97408
4beds
1,724sqft
Residential, Single Family Residence
Built in 1971
8,712 Square Feet Lot
$-- Zestimate®
$183/sqft
$-- HOA
What's special
Multiple living spacesSingle-level homeAttached two-car garageVaulted ceilingsTwo bathroomsSpacious layoutFour bedrooms
- 2 days
- 1,383
- 96
Zillow last checked:
Listing updated:
Listed by:
Isaac Judd 541-513-3728,
Hearthstone Real Estate
Source: RMLS (OR),MLS#: 772506277
Facts & features
Interior
Bedrooms & bathrooms
- Bedrooms: 4
- Bathrooms: 2
- Full bathrooms: 2
- Main level bathrooms: 2
Rooms
- Room types: Bedroom 4, Sun Room, Bedroom 2, Bedroom 3, Dining Room, Family Room, Kitchen, Living Room, Primary Bedroom
Primary bedroom
- Features: Double Closet, Ensuite, High Ceilings
- Level: Main
- Area: 224
- Dimensions: 14 x 16
Bedroom 2
- Features: Closet, Wallto Wall Carpet
- Level: Main
- Area: 120
- Dimensions: 12 x 10
Bedroom 3
- Features: Closet, Wallto Wall Carpet
- Level: Main
- Area: 140
- Dimensions: 10 x 14
Bedroom 4
- Features: Closet, Wallto Wall Carpet
- Level: Main
- Area: 100
- Dimensions: 10 x 10
Dining room
- Features: Living Room Dining Room Combo, Vaulted Ceiling, Wallto Wall Carpet
- Level: Main
- Area: 88
- Dimensions: 11 x 8
Family room
- Features: Wallto Wall Carpet
- Level: Main
- Area: 330
- Dimensions: 15 x 22
Kitchen
- Features: Builtin Range, Dishwasher, Eat Bar, Builtin Oven
- Level: Main
- Area: 132
- Width: 11
Living room
- Features: Bay Window, Vaulted Ceiling, Wallto Wall Carpet
- Level: Main
- Area: 225
- Dimensions: 15 x 15
Heating
- Baseboard, Ceiling, Radiant
Cooling
- Wall Unit(s)
Appliances
- Included: Built In Oven, Built-In Range, Dishwasher, Washer/Dryer, Electric Water Heater
- Laundry: Laundry Room
Features
- Vaulted Ceiling(s), Closet, Living Room Dining Room Combo, Eat Bar, Double Closet, High Ceilings
- Flooring: Laminate, Wall to Wall Carpet, Wood
- Windows: Double Pane Windows, Vinyl Frames, Bay Window(s)
- Basement: Crawl Space
Interior area
- Total structure area: 1,724
- Total interior livable area: 1,724 sqft
Video & virtual tour
Property
Parking
- Total spaces: 2
- Parking features: Driveway, Attached
- Attached garage spaces: 2
- Has uncovered spaces: Yes
Accessibility
- Accessibility features: Minimal Steps, One Level, Accessibility
Features
- Levels: One
- Stories: 1
- Patio & porch: Deck
- Exterior features: Yard
- Fencing: Fenced
- Has view: Yes
- View description: Trees/Woods
Lot
- Size: 8,712 Square Feet
- Features: Corner Lot, Level, Trees, SqFt 7000 to 9999
Details
- Parcel number: 0158756
- Zoning: R1
Construction
Type & style
- Home type: SingleFamily
- Property subtype: Residential, Single Family Residence
Materials
- Board & Batten Siding
- Foundation: Concrete Perimeter
- Roof: Composition,Shingle
Condition
- Resale
- New construction: No
- Year built: 1971
Utilities & green energy
- Sewer: Public Sewer
- Water: Public
- Utilities for property: Cable Connected, Satellite Internet Service
Community & HOA
Community
- Security: None
- Subdivision: Northeast Neighbors
HOA
- Has HOA: No
Location
- Region: Eugene
Financial & listing details
- Price per square foot: $183/sqft
- Tax assessed value: $513,220
- Annual tax amount: $5,649
- Date on market: 9/3/2026
- Listing terms: Cash
- Road surface type: Concrete, Paved
Estimated market value
Not available
Estimated sales range
Not available
Not available
Price history
| Date | Event | Price |
|---|---|---|
| 9/3/2026 | Listed for sale | $315,000+152%$183/sqft |
Source:  RMLS (OR) #772506277 Report a problem RMLS (OR) #772506277 Report a problem | ||
| 3/30/1993 | Sold | $125,000$73/sqft |
Source: Agent Provided Report a problem | ||
Public tax history
| Year | Property taxes | Tax assessment |
|---|---|---|
| 2025 | $5,649 +1.3% | $289,945 +3% |
| 2024 | $5,579 +2.6% | $281,500 +3% |
| 2023 | $5,437 +4% | $273,301 +3% |
| 2022 | $5,226 +6.5% | $265,341 +3% |
| 2021 | $4,909 -0.4% | $257,613 +3% |
| 2020 | $4,926 +4.2% | $250,110 +3% |
| 2019 | $4,729 +6.7% | $242,826 +3% |
| 2018 | $4,432 | $235,754 +3% |
| 2017 | $4,432 +6% | $228,887 +3% |
| 2016 | $4,181 +5% | $222,220 +3% |
| 2015 | $3,982 +3.6% | $215,748 +3% |
| 2014 | $3,845 +7.8% | $209,464 +3% |
| 2013 | $3,566 +9.5% | $203,363 +3% |
| 2012 | $3,256 | $197,440 +3% |
| 2011 | -- | $191,689 +3% |
| 2010 | -- | $186,106 +3% |
| 2009 | -- | $180,685 +3% |
| 2008 | -- | $175,422 +3% |
| 2007 | -- | $170,313 +3% |
| 2006 | -- | $165,352 +3% |
| 2005 | -- | $160,536 +3% |
| 2004 | -- | $155,860 +3% |
| 2003 | -- | $151,320 +3% |
| 2002 | -- | $146,913 +3% |
| 2001 | -- | $142,634 +3% |
| 2000 | -- | $138,480 |
Find assessor info on the county website
Monthly payment
Est. payment
Payment breakdown
Explore the cost of this home by adjusting the details. Changes won't be saved.Climate risks
Neighborhood: Northeast
Nearby schools
Schools provided by the listing agent
- Elementary: Gilham
- Middle: Cal Young
- High: Sheldon
Source: RMLS (OR). This data may not be complete. We recommend contacting the local school district to confirm school assignments for this home.

Similar homes
- $375,0004 bd2 ba1.7k sqft3475 County Farm Rd, Eugene, OR 97408Active
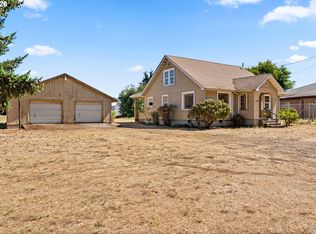
 MLS ID #757839011, Wendy Thomas, Triple Oaks Realty LLC. RMLS (OR)
 - $425,0003 bd1 ba1.2k sqft2545 Elysium Ave, Eugene, OR 97401Active
 MLS ID #754054667, Jared Hicks, Next Phase Realty. RMLS (OR)
 - $465,0003 bd2 ba1.3k sqft2916 Elysium Ave, Eugene, OR 97401Active
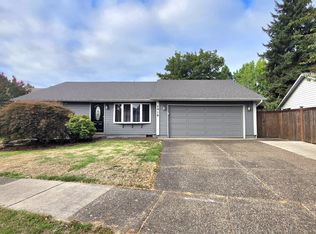 MLS ID #708423009, Liz Churchill, Hybrid Real Estate. RMLS (OR)
 - $420,0003 bd2 ba1.2k sqft2410 Gilham Rd, Eugene, OR 97408Active
 MLS ID #450031706, Katherine Gerlach, Better Homes and Gardens Real Estate Equinox. RMLS (OR)
 - $399,9003 bd2 ba1.3k sqft2817 Applewood Ln, Eugene, OR 97408ActiveMLS ID #309945970, Brent Cole, Triple Oaks Realty LLC. RMLS (OR)
- $469,9003 bd2 ba1.4k sqft2070 Terresa Ave, Eugene, OR 97408ActiveMLS ID #276445647, Isaac Judd, Hearthstone Real Estate. RMLS (OR)
- $409,0003 bd2 ba1.2k sqft1000 Saville Ave, Eugene, OR 97404ActiveMLS ID #681213777, Olivia Schmidt, Elevate Real Estate Group. RMLS (OR)
- $445,0003 bd2 ba1.4k sqft1504 Green Acres Rd, Eugene, OR 97408ActiveMLS ID #211933868, Nick Nelson, Keller Williams Realty Eugene and Springfield. RMLS (OR)
- $315,0003 bd2 ba1.9k sqft3220 Crescent Ave Space 66, Eugene, OR 97408ActiveMLS ID #651848556, Katie DeWitt, eXp Realty, LLC. RMLS (OR)
- $430,0002 bd2 ba1.2k sqft1415 Gilham Rd, Eugene, OR 97401ActiveMLS ID #584473360, Tyler Gramson, XP Realty LLC. RMLS (OR)
- $415,0003 bd2 ba1.5k sqft658 W Fairview Dr, Springfield, OR 97477ActiveMLS ID #337507859, Chelsea Dietmeyer, Tall Firs Realty. RMLS (OR)
- $349,0003 bd1 ba889 sqft2727 Edison St, Eugene, OR 97402ActiveMLS ID #158243155, Sarah Robey, Keller Williams Realty Eugene and Springfield. RMLS (OR)
- $439,9003 bd2 ba1.5k sqft992 Travis Ave, Eugene, OR 97404ActiveMLS ID #574751573, Heidi Kitt, Hybrid Real Estate. RMLS (OR)
- $350,0003 bd2 ba1.3k sqft2155 Berwin Ln, Eugene, OR 97404ActiveMLS ID #338187960, Lynn Hunter, Valley Real Estate. RMLS (OR)
- $315,0002 bd1 ba1k sqft2631 Edison St, Eugene, OR 97402ActiveMLS ID #165933225, Vince Casey, Hybrid Real Estate. RMLS (OR)
- $425,0003 bd2 ba1.3k sqft2625 Elysium Ave, Eugene, OR 97401ActiveMLS ID #261282597, Hiep Huynh, United Real Estate Properties. RMLS (OR)
- $418,0003 bd1 ba1.3k sqft936 Quinalt St, Springfield, OR 97477ActiveMLS ID #558018512, Genevieve Partsch, eXp Realty LLC. RMLS (OR)
- $350,0004 bd2 ba1.6k sqft168 N Cleveland St, Eugene, OR 97402ActiveMLS ID #254716719, James St Clair, St Clair Properties. RMLS (OR)
- $365,0003 bd1 ba1.1k sqft1070 Bethel Dr, Eugene, OR 97402ActiveMLS ID #421825824, Alice Holmes, Windermere RE Lane County. RMLS (OR)
