Skip main navigation
Closed
  • $449,900

    2495 Sonoma Road, Bullhead City, AZ 86442

    3beds
    2,049sqft
    Single Family Residence
    Built in 2015
    10,127.7 Square Feet Lot
    $451,700 Zestimate®
    $220/sqft
    $2,267 Estimated rent

    Home value

    $451,700

    $402,000 - $506,000

    $2,267/mo

    Zestimate® history
    Loading
    Loading...

    Owner options

    List your home for rent

    $2,267/mo

    Rent Zestimate®

    Find your next renter with Zillow Rental Manager. Plus, with online applications, you can quickly screen prospective tenants – for free.

    Learn more

    $2,267/mo

    Rent Zestimate®

    Refinance and save

    $2,834/mo

    Est. payment

    Refinancing to a lower rate could help reduce your monthly payments and save thousands over the life of the loan.

    See today's rates

    $2,834/mo

    Est. payment

    Explore your selling options

    Work with a Zillow partner agent

    Leverage their expertise and Zillow's premium Showcase listings to get your home seen by more buyers.

    Get started

    List with your own agent

    Get your home in front of millions of buyers by listing it on Zillow.

    Learn how to do it

    Sell it yourself

    Take full control of how buyers see your home on Zillow by listing For Sale by Owner (FSBO).

    List your home

    What's special

    Open-concept layoutExpansive primary suiteCorner lotHigh-end finishesExtended bay windowGenerous walk-in closetGranite countertops
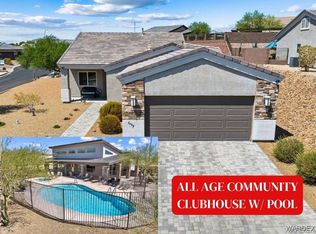
    Move-in ready and fully furnished, this immaculate home has been barely lived in since its construction in 2015. Desirable Fox Creek "The Ridge" Community. Designed for energy efficiency, it comes equipped with owned solar panels, RO filtration, and soft water system for added savings. This spacious single-story residence features an open-concept layout with impeccable design throughout. The expansive primary suite boasts an extended bay window, a luxurious ensuite with a tiled walk-in shower, and a generous walk-in closet. Guests will appreciate their private junior suite, complete with a full bath. High-end finishes include 20 tile flooring, plush carpeting in the bedrooms, granite countertops, custom drapery, and more. Situated on a large corner lot, the home offers a 28 -deep three-car garage perfect for storing all your toys. Enjoy resort-style amenities within the community, including a clubhouse, pool, spa, and breathtaking views.

    Zillow last checked:

    Listing updated:

    Listed by:

    Richard Lerma richard.lerma@gmail.com,

    Luxe One Realty Professionals

    Bought with:

    Kimberly Jacobsen, SA702837000

    Realty ONE Group Mountain Desert

    Source: Momentum MLS,MLS#: 026068MLS LogoOriginating MLS: Western AZ Regional Real Estate Data Exchange

    Facts & features

    Interior

    Bedrooms & bathrooms
    • Bedrooms: 3
    • Bathrooms: 3
    • Full bathrooms: 1
    • 3/4 bathrooms: 1
    • 1/2 bathrooms: 1
    Heating
    • Central, Gas
    Cooling
    • Central Air, Electric
    Appliances
    • Included: Dishwasher, Disposal, Gas Oven, Gas Range, Microwave, Refrigerator, Water Softener, Water Heater, Water Purifier, ENERGY STAR Qualified Appliances
    • Laundry: Gas Dryer Hookup, Inside
    Features
    • Breakfast Bar, Ceiling Fan(s), Dining Area, Dual Sinks, Furnished, Granite Counters, Kitchen Island, Primary Suite, Open Floorplan, Pantry, Shower Only, Separate Shower, Walk-In Closet(s), Wired for Sound, Window Treatments, Programmable Thermostat
    • Flooring: Carpet, Tile
    • Windows: Low-Emissivity Windows, Window Coverings
    • Furnished: Yes
    Interior area
    • Total interior livable area: 2,049 sqft

    Property

    Parking
    • Total spaces: 3
    • Parking features: Attached, Finished Garage
    • Attached garage spaces: 3
    Accessibility
    • Accessibility features: Low Threshold Shower
    Features
    • Levels: One
    • Stories: 1
    • Entry location: Breakfast Bar,Ceiling Fan(s),Counters-Granite/Ston
    • Patio & porch: Covered, Patio
    • Exterior features: Sprinkler/Irrigation, Landscaping
    • Pool features: Community
    • Fencing: Block,Back Yard
    • Has view: Yes
    • View description: Mountain(s)
    Lot
    • Size: 10,127 sqft
    • Dimensions: 81 x 130
    • Features: Street Level
    Details
    • Parcel number: 21399023
    • Zoning description: R1L Res: Single Family Limited

    Construction

    Type & style
    • Home type: SingleFamily
    • Architectural style: One Story
    • Property subtype: Single Family Residence
    Materials
    • Stucco, Wood Frame
    • Roof: Tile
    Condition
    • New construction: No
    • Year built: 2015
    Details
    • Builder name: BROOKFIELD

    Utilities & green energy

    • Electric: 110 Volts
    • Sewer: Public Sewer
    • Water: Public
    • Utilities for property: Natural Gas Available
    Green energy
    • Energy efficient items: Appliances, Windows
    • Energy generation: Solar
    • Water conservation: Low-Flow Fixtures

    Community & neighborhood

    Security
    • Security features: Prewired
    Community
    • Community features: Clubhouse, Sidewalks, Pool
    Location
    • Region: Bullhead City
    • Subdivision: Fox Creek At The Ridge

    HOA & financial

    HOA
    • Has HOA: Yes
    • HOA fee: $262 quarterly
    • Association name: HOAMCO

    Other

    Other facts
    • Listing terms: Cash,Conventional,1031 Exchange,FHA,VA Loan

    Price history

    DateEventPrice
    5/28/2025Sold$449,900$220/sqft
    Source: Momentum MLS #026068 Report a problem
    5/16/2025Contingent$449,900$220/sqft
    Source: Momentum MLS #026068 Report a problem
    5/8/2025Price change$449,900-2.2%$220/sqft
    Source: Momentum MLS #026068 Report a problem
    4/21/2025Price change$459,900-2.1%$224/sqft
    Source: Momentum MLS #026068 Report a problem
    4/9/2025Price change$469,900-2.1%$229/sqft
    Source: Momentum MLS #026068 Report a problem
    4/1/2025Price change$479,900-3.4%$234/sqft
    Source: Momentum MLS #026068 Report a problem
    3/3/2025Listed for sale$497,000+34.4%$243/sqft
    Source: Momentum MLS #026068 Report a problem
    4/15/2016Sold$369,759$180/sqft
    Source: Momentum MLS #905734 Report a problem
    12/15/2015Sold$369,759$180/sqft
    Source: Public Record Report a problem

    Public tax history

    YearProperty taxesTax assessment
    2026$3,085 +2.9%$42,252 +4.1%
    2025$2,998 +5.7%$40,590 -0.3%
    2024$2,837 +3.5%$40,729 +6.7%
    2023$2,741 -0.7%$38,186 +17.9%
    2022$2,761 +3%$32,402 +3.1%
    2021$2,679 +5.8%$31,421 +15.6%
    2019$2,534 $27,178 +8.3%
    2018$2,534 +3%$25,103 +4.8%
    2017$2,460 +1931.4%$23,950 +1916%
    2016$121 $1,188

    Find assessor info on the county website

    Neighborhood: 86442

    Nearby schools

    GreatSchools rating
    Get pre-qualified for a loan
    At Zillow Home Loans, we can pre-qualify you in as little as 5 minutes with no impact to your credit score.

    An equal housing lender. NMLS #10287.

    Sell for more on Zillow
    Get a Zillow Showcase℠ listing at no additional cost and you could sell for .
    $451,700
    2% more
    +$9,034
    With Zillow Showcase(estimated)
    $460,734