New Roof 2023! Your dream home awaits in Summit Greens. Located in the scenic rolling hills of Clermont, this upgraded three-bedroom, three-bath, a private office offers a refined blend of comfort and tranquility within the sought-after active-adult 55+ community of Summit Greens. With a little under 3,000 SF, you will love the open-concept, light-filled living space featuring new flooring installed in 2025, enhancing the home’s light airy feel. The renovated kitchen includes granite countertops, a gas stove with custom hood, stainless steel appliances and a drawer-style microwave designed for convenience and entertaining. The spacious primary suite provides a retreat with dual vanities, a garden soaking tub and a separate walk-in shower. Two additional bedrooms and full baths offer comfort and privacy for guests. Designer light fixtures enhance the interior throughout. The private backyard features a stone-terrace wall that provides privacy and security while preserving views from the side patio. The backyard offers an opportunity for inspired gardening, creating your own personal retreat to blend natural beauty with functionality. The backyard also includes a large beautiful screened backyard patio perfect for entertaining dining.The screened front porch overlooks water and rolling hills from across the cul-de-sac, creating an ideal setting to relax. Summit Greens offers world-class amenities behind its 24-hour guard-gated entrance. Residents enjoy a guard gate secure golf community with resort-style indoor and outdoor heated pool, a spacious clubhouse, a fitness center, eight clay tennis courts and pickleball courts. Beyond your neighborhood, Clermont—known as the Choice of Champions—showcases rolling hills, 11 lakes and a variety of outdoor activities from boating and cycling to hiking. Local highlights include the LunaSea Alpaca Farm, a reflection of the area’s small-town charm. This move-in-ready home combines comfort and convenience with the lifestyle of one of Central Florida’s most desirable active-adult communities.
Sold for $415,000
$415,000
2495 SQUAW CREEK, CLERMONT, FL 34711
3beds
2,817sqft
Single Family Residence
Built in 2004
0.25 Acres Lot
$414,600 Zestimate®
$147/sqft
$2,718 Estimated rent
Home value
$414,600
$386,000 - $448,000
$2,718/mo
Zestimate® history
Owner options
List your home for rent
$2,718/mo
Rent Zestimate®
Find your next renter with Zillow Rental Manager. Plus, with online applications, you can quickly screen prospective tenants – for free.
$2,718/mo
Rent Zestimate®
Refinance and save
$3,378/mo
Est. payment
Refinancing to a lower rate could help reduce your monthly payments and save thousands over the life of the loan.
$3,378/mo
Est. payment
Explore your selling options
Work with a Zillow partner agent
Leverage their expertise and Zillow's premium Showcase listings to get your home seen by more buyers.
Get startedList with your own agent
Get your home in front of millions of buyers by listing it on Zillow.
Learn how to do itSell it yourself
Take full control of how buyers see your home on Zillow by listing For Sale by Owner (FSBO).
List your homeWhat's special
Zillow last checked:
Listing updated:
Listed by:
Deborah Brunton 321-277-9628,
PREMIER SOTHEBYS INT'L REALTY 407-333-1900
Bought with:
Deborah Brunton, 3421658
PREMIER SOTHEBYS INT'L REALTY
Source: Stellar MLS,MLS#: O6324845 Originating MLS: Orlando Regional
Originating MLS: Orlando Regional
Facts & features
Interior
Bedrooms & bathrooms
- Bedrooms: 3
- Bathrooms: 3
- Full bathrooms: 2
- 1/2 bathrooms: 1
Rooms
- Room types: Den/Library/Office, Family Room, Great Room
Primary bedroom
- Features: Walk-In Closet(s)
- Level: First
- Area: 240 Square Feet
- Dimensions: 15x16
Bedroom 2
- Features: Built-in Closet
- Level: First
- Area: 144 Square Feet
- Dimensions: 12x12
Bedroom 3
- Features: Built-in Closet
- Level: First
- Area: 168 Square Feet
- Dimensions: 12x14
Family room
- Level: First
- Area: 180 Square Feet
- Dimensions: 12x15
Kitchen
- Level: First
- Area: 320 Square Feet
- Dimensions: 20x16
Living room
- Level: First
- Area: 360 Square Feet
- Dimensions: 20x18
Office
- Level: First
- Area: 120 Square Feet
- Dimensions: 12x10
Heating
- Electric, Natural Gas
Cooling
- Central Air, Zoned
Appliances
- Included: Oven, Dishwasher, Microwave, Refrigerator
- Laundry: Inside
Features
- Ceiling Fan(s), Eating Space In Kitchen, Living Room/Dining Room Combo, Open Floorplan, Solid Surface Counters, Solid Wood Cabinets, Walk-In Closet(s)
- Flooring: Tile
- Windows: Window Treatments
- Has fireplace: No
Interior area
- Total structure area: 2,817
- Total interior livable area: 2,817 sqft
Property
Parking
- Total spaces: 2
- Parking features: Garage - Attached
- Attached garage spaces: 2
Features
- Levels: One
- Stories: 1
- Patio & porch: Covered, Enclosed, Front Porch, Patio, Porch, Rear Porch, Screened
- Exterior features: Irrigation System
- Has view: Yes
- View description: Park/Greenbelt, Trees/Woods
Lot
- Size: 0.25 Acres
- Features: Cul-De-Sac, Gentle Sloping, Landscaped, Near Golf Course, Street Dead-End
- Residential vegetation: Mature Landscaping, Trees/Landscaped
Details
- Parcel number: 162226191800002600
- Zoning: PUD
- Special conditions: None
Construction
Type & style
- Home type: SingleFamily
- Architectural style: Traditional
- Property subtype: Single Family Residence
Materials
- Block, Stone
- Foundation: Block
- Roof: Tile
Condition
- Completed
- New construction: No
- Year built: 2004
Utilities & green energy
- Sewer: Public Sewer
- Water: Public
- Utilities for property: Cable Connected, Electricity Connected, Underground Utilities, Water Connected
Community & HOA
Community
- Features: Clubhouse, Fitness Center, Gated Community - Guard, Golf, Pool, Sidewalks, Tennis Court(s)
- Security: Gated Community, Security Gate, Smoke Detector(s)
- Pet fee: $0 monthly
- Senior community: Yes
- Subdivision: CLERMONT SUMMIT GREENS PH 02D LT 01 BEING
HOA
- Has HOA: Yes
- HOA fee: $573 monthly
- HOA name: Leland Mgmt./Marie Taylor
- HOA phone: 352-242-0672
Location
- Region: Clermont
Financial & listing details
- Price per square foot: $147/sqft
- Tax assessed value: $440,559
- Annual tax amount: $4,355
- Date on market: 7/15/2025
- Cumulative days on market: 133 days
- Listing terms: Cash,Conventional,FHA,VA Loan
- Ownership: Fee Simple
- Total actual rent: 0
- Electric utility on property: Yes
- Road surface type: Paved
Price history
| Date | Event | Price |
|---|---|---|
| 3/7/2026 | Listing removed | $2,850$1/sqft |
Source: Stellar MLS #G5108012 Report a problem | ||
| 2/12/2026 | Listed for rent | $2,850$1/sqft |
Source: Stellar MLS #G5108012 Report a problem | ||
| 12/29/2025 | Sold | $415,000-2.4%$147/sqft |
Source:  Stellar MLS #O6324845 Report a problem Stellar MLS #O6324845 Report a problem | ||
| 11/25/2025 | Pending sale | $425,000$151/sqft |
Source: Stellar MLS #O6324845 Report a problem | ||
| 11/13/2025 | Price change | $425,000-22.7%$151/sqft |
Source: Stellar MLS #O6324845 Report a problem | ||
| 9/11/2025 | Price change | $550,000-8.2%$195/sqft |
Source: Stellar MLS #O6324845 Report a problem | ||
| 8/3/2025 | Price change | $599,000-4.2%$213/sqft |
Source: Stellar MLS #O6324845 Report a problem | ||
| 7/15/2025 | Listed for sale | $625,000+7.8%$222/sqft |
Source: Stellar MLS #O6324845 Report a problem | ||
| 9/12/2024 | Sold | $580,000-2.8%$206/sqft |
Source: Stellar MLS #O6219021 Report a problem | ||
| 8/15/2024 | Pending sale | $597,000$212/sqft |
Source: Stellar MLS #O6219021 Report a problem | ||
| 7/18/2024 | Price change | $597,000-0.4%$212/sqft |
Source: Stellar MLS #O6219021 Report a problem | ||
| 6/28/2024 | Listed for sale | $599,500+90.3%$213/sqft |
Source: Stellar MLS #O6219021 Report a problem | ||
| 8/2/2013 | Sold | $315,000-1.5%$112/sqft |
Source: Public Record Report a problem | ||
| 5/7/2013 | Listed for sale | $319,900+148.2%$114/sqft |
Source: Keller Williams Chain of Lakes #G4694341 Report a problem | ||
| 11/17/2009 | Sold | $128,900-39.7%$46/sqft |
Source: Public Record Report a problem | ||
| 8/22/2005 | Sold | $213,600-28%$76/sqft |
Source: Public Record Report a problem | ||
| 11/15/2004 | Sold | $296,500$105/sqft |
Source: Public Record Report a problem | ||
Public tax history
| Year | Property taxes | Tax assessment |
|---|---|---|
| 2025 | $7,347 +68.7% | $440,559 +48.7% |
| 2024 | $4,355 +1.9% | $296,200 +3% |
| 2023 | $4,273 +3.1% | $287,580 +3% |
| 2022 | $4,146 +6% | $279,210 +3% |
| 2021 | $3,912 +0.8% | $271,085 +1.4% |
| 2020 | $3,879 -2% | $267,343 +2.3% |
| 2019 | $3,959 +4% | $261,333 +1.9% |
| 2018 | $3,806 | $256,461 +2.1% |
| 2017 | $3,806 +1.8% | $251,187 +2.1% |
| 2016 | $3,738 +0.5% | $246,021 +0.7% |
| 2015 | $3,718 +0.4% | $244,311 +0.8% |
| 2014 | $3,705 +56.6% | $242,373 +39% |
| 2013 | $2,366 +4.4% | $174,424 +1.7% |
| 2012 | $2,267 +4% | $171,509 +3% |
| 2011 | $2,181 -22.8% | $166,514 -17.3% |
| 2010 | $2,824 -24% | $201,350 -20.3% |
| 2009 | $3,714 -9.9% | $252,680 -8.6% |
| 2008 | $4,123 -5.2% | $276,421 +2.3% |
| 2007 | $4,352 -6.8% | $270,277 +2.5% |
| 2006 | $4,671 +1.9% | $263,685 +3% |
| 2005 | $4,582 +952% | $256,005 |
| 2004 | $436 | -- |
Find assessor info on the county website
Neighborhood: 34711
Nearby homes
- $408,7003 bd2 ba2.2k sqft2499 Squaw Crk, Clermont, FL 34711Off Market
- $518,5003 bd3 ba2.6k sqft2491 Squaw Crk, Clermont, FL 34711Off Market
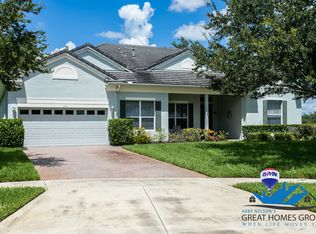
- $359,5003 bd2 ba1.7k sqft887 Wolf Creek St, Clermont, FL 34711Off Market
- $320,1002 bd2 ba1.5k sqft883 Wolf Creek St, Clermont, FL 34711Off Market
- $350,0003 bd2 ba1.9k sqft2503 Squaw Crk, Clermont, FL 34711Off Market
- $371,4003 bd2 ba1.8k sqft891 Wolf Creek St, Clermont, FL 34711Off Market
- $342,8002 bd2 ba1.7k sqft879 Wolf Creek St, Clermont, FL 34711Off Market
- $383,1003 bd2 ba2.1k sqft875 Wolf Creek St, Clermont, FL 34711Off Market
Nearby schools
GreatSchools rating
- 6/10Grassy Lake Elementary SchoolGrades: PK-5Distance: 1.9 mi
- 8/10East Ridge Middle SchoolGrades: 6-8Distance: 1.7 mi
- 5/10Lake Minneola High SchoolGrades: 9-12Distance: 1.5 mi
Get a cash offer in 3 minutes
Find out how much your home could sell for in as little as 3 minutes with a no-obligation cash offer.
Estimated market value
$414,600
Get a cash offer in 3 minutes
Find out how much your home could sell for in as little as 3 minutes with a no-obligation cash offer.
Estimated market value
$414,600
- Florida
- Lake County
- Clermont
- 34711
- 2495 SQUAW CREEK
Nearby cities
Nearby zip codes
Other Clermont Topics
