HIGH AND DRY! One of the best centrally located, non-evacuation zones in Pinellas County! This is the unbelievable unicorn home you’ve been dreaming of and hoping to see hit the market! This smart pool home is perfectly situated on a cul-de-sac on beautiful Stag Run Blvd, in one of the most centrally located neighborhoods in Clearwater/Pinellas County. A custom-paved driveway leads to a stunning, oversized, modern front door. Inside, you’ll immediately notice the luxurious 24x24 Crema Marfil marble tile flowing throughout the entire house. The custom-designed kitchen is a masterpiece, featuring a gorgeous translucent quartzite countertop with a striking waterfall finish, a touchless faucet, a granite composite oversized sink, and sleek black stainless steel appliances. The cabinetry is thoughtfully designed with pull-out shelves and specialized storage for spices and other needs. A peninsula with a seating area creates the perfect spot for everyday meals or cheerful breakfasts with loved ones. The kitchen opens seamlessly into the main living room, where vaulted ceilings, a fireplace, and a wet bar create a warm and inviting space. This home is packed with energy-efficient features, including a Trane XV 20i system with UV light cleaner, hurricane-impact windows, R38 insulation, and two oversized hybrid tank water heaters. Every detail has been carefully considered, with solid two-panel interior doors featuring custom German-designed handles, powered shade window treatments, and integrated smart systems, including Wi-Fi switches, smart lighting, smoke detectors, speakers, Ring cameras, and security systems. The primary bedroom is spacious and filled with natural light, offering a custom walk-in closet with ample drawers, hanging space, and shoe racks. The primary bathroom is a spa-like retreat, featuring a Jacuzzi jet tub with a built-in TV, a walk-in shower with a sitting area, a rain showerhead, body sprays, and—best of all—a steam shower function. The formal living room leads into a formal dining area that overlooks the pool and lanai. Outside, the custom-paver pool deck and lanai overlook an oversized backyard, perfect for entertaining or gardening. The two additional bedrooms are generously sized and equipped with custom closet systems. The second bathroom includes a Jacuzzi/shower combo and a separate walk-in shower for added convenience. This home also boasts a large indoor laundry room with an oversized sink, washer, dryer, and abundant cabinetry. Additional features include a soft water system, water filtration, and LED can lighting throughout the home. The vinyl fencing surrounding the property adds privacy, while a double-door gate provides space for storing jet skis or a boat (per HOA guidelines). Conveniently located near shopping, dining, and with easy access to US-19 for northbound or southbound travel, this home is just a 20-minute drive to Clearwater Beach and close to Tampa Airport. In fact, the location is so central that you may not even need to drive to Walmart for your grocery shopping! This extraordinary unicorn home won’t last long on the market. Don’t miss out—schedule your showing today!
Sold for $798,000
Zillow last checked:
Listing updated:
Bought with:
Sam Callahan, 3462149
WAVE REALTY OF TAMPA BAY INC
Source: Stellar MLS,MLS#: U8251095 Originating MLS: Pinellas Suncoast
Originating MLS: Pinellas Suncoast
Price history
| Date | Event | Price |
|---|---|---|
| 5/1/2025 | Sold | $798,000$373/sqft |
Source:  Stellar MLS #U8251095 Report a problem Stellar MLS #U8251095 Report a problem | ||
| 3/21/2025 | Pending sale | $798,000$373/sqft |
Source: Stellar MLS #U8251095 Report a problem | ||
| 2/14/2025 | Price change | $798,000-0.1%$373/sqft |
Source: Stellar MLS #U8251095 Report a problem | ||
| 2/1/2025 | Price change | $799,000-0.1%$373/sqft |
Source: Stellar MLS #U8251095 Report a problem | ||
| 1/14/2025 | Price change | $800,000-1.2%$374/sqft |
Source: Stellar MLS #U8251095 Report a problem | ||
| 1/3/2025 | Price change | $810,000-1.2%$379/sqft |
Source: Stellar MLS #U8251095 Report a problem | ||
| 12/28/2024 | Price change | $819,9000%$383/sqft |
Source: Stellar MLS #U8251095 Report a problem | ||
| 12/21/2024 | Price change | $820,000-0.6%$383/sqft |
Source: Stellar MLS #U8251095 Report a problem | ||
| 12/11/2024 | Price change | $825,000-0.5%$386/sqft |
Source: Stellar MLS #U8251095 Report a problem | ||
| 11/27/2024 | Price change | $828,9000%$387/sqft |
Source: Stellar MLS #U8251095 Report a problem | ||
| 11/25/2024 | Listed for sale | $829,000$387/sqft |
Source: Stellar MLS #U8251095 Report a problem | ||
| 7/26/2024 | Listing removed | -- |
Source: Stellar MLS #U8251095 Report a problem | ||
| 7/22/2024 | Listed for sale | $829,000+380.6%$387/sqft |
Source: Stellar MLS #U8251095 Report a problem | ||
| 6/12/2012 | Sold | $172,500-1.4%$81/sqft |
Source: Public Record Report a problem | ||
| 3/10/2012 | Price change | $174,900-9.3%$82/sqft |
Source: COLDWELL BANKER RESIDENTIAL REAL ESTATE Report a problem | ||
| 2/14/2012 | Price change | $192,900-3.5%$90/sqft |
Source: Coldwell Banker Residential Real Estate - Palm Harbor #U7536297 Report a problem | ||
| 1/21/2012 | Listed for sale | $199,900-41.2%$93/sqft |
Source: Coldwell Banker Residential Real Estate - Palm Harbor #U7536297 Report a problem | ||
| 11/17/2011 | Sold | $340,100+89%$159/sqft |
Source: Public Record Report a problem | ||
| 8/17/2011 | Listed for sale | $179,900$84/sqft |
Source: Listhub #U7517197 Report a problem | ||
| 6/15/2011 | Listing removed | $179,900$84/sqft |
Source: Charles Rutenberg Realty, Inc. #U7447054 Report a problem | ||
| 5/19/2011 | Price change | $179,900-2.8%$84/sqft |
Source: Charles Rutenberg Realty, Inc. #U7447054 Report a problem | ||
| 1/13/2011 | Listed for sale | $185,000+0.1%$86/sqft |
Source: Charles Rutenberg Realty, Inc. #7447054 Report a problem | ||
| 11/7/2010 | Listing removed | $184,900$86/sqft |
Source: Charles Rutenberg Realty, Inc. #7447054 Report a problem | ||
| 10/10/2010 | Price change | $184,900-5.2%$86/sqft |
Source: Charles Rutenberg Realty, Inc. #7447054 Report a problem | ||
| 9/22/2010 | Price change | $195,000-2.5%$91/sqft |
Source: Charles Rutenberg Realty, Inc. #7447054 Report a problem | ||
| 7/24/2010 | Pending sale | $199,900+24.9%$93/sqft |
Source: Charles Rutenberg Realty, Inc. #7447054 Report a problem | ||
| 8/11/1998 | Sold | $160,000+4.1%$75/sqft |
Source: Public Record Report a problem | ||
| 9/5/1995 | Sold | $153,700$72/sqft |
Source: Public Record Report a problem | ||
Nearby homes
- $673,800-- bd3 ba2.6k sqft2489 Stag Run Blvd, Clearwater, FL 33765Off Market
- $674,100-- bd2 ba2.5k sqft2483 Stag Run Blvd, Clearwater, FL 33765Off Market
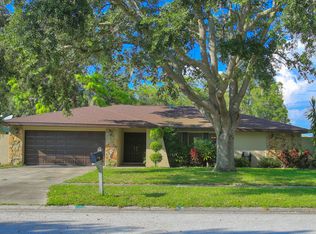
- $831,2006 bd3 ba3.2k sqft2492 Coach Whip Ter, Clearwater, FL 33765Off Market
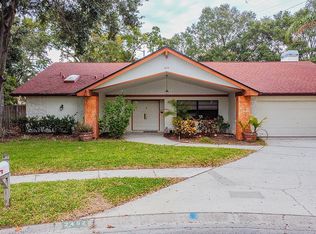
- $579,3004 bd2 ba1.9k sqft2498 Stag Run Blvd, Clearwater, FL 33765Off Market
Get a cash offer in 3 minutes
Find out how much your home could sell for in as little as 3 minutes with a no-obligation cash offer.
Estimated market value
$767,400
