Skip main navigation
Closed
  • $280,000

    2495 Sunflower Days Ave #2052, Las Vegas, NV 89031

    2beds
    1,430sqft
    Townhouse
    Built in 2017
    4,194 Square Feet Lot
    $276,500 Zestimate®
    $196/sqft
    $1,805 Estimated rent

    Home value

    $276,500

    Estimated sales range

    Not available

    $1,805/mo

    Zestimate® history
    Loading
    Loading...

    Owner options

    List your home for rent

    $1,805/mo

    Rent Zestimate®

    Find your next renter with Zillow Rental Manager. Plus, with online applications, you can quickly screen prospective tenants – for free.

    Learn more

    $1,805/mo

    Rent Zestimate®

    Refinance and save

    $1,448/mo

    Est. payment

    Refinancing to a lower rate could help reduce your monthly payments and save thousands over the life of the loan.

    See today's rates

    $1,448/mo

    Est. payment

    Explore your selling options

    Work with a Zillow partner agent

    Leverage their expertise and Zillow's premium Showcase listings to get your home seen by more buyers.

    Get started

    List with your own agent

    Get your home in front of millions of buyers by listing it on Zillow.

    Learn how to do it

    Sell it yourself

    Take full control of how buyers see your home on Zillow by listing For Sale by Owner (FSBO).

    List your home

    What's special

    Private parkingDual primary suitesCharismatic kitchenStainless steel appliancesGenerous size family roomPrivate bathroomsCommunity parking
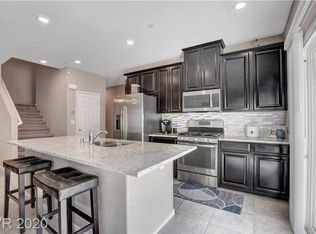
    This remarkable townhouse is situated inside a gated community and is within close proximity of shopping, dining & Craig Ranch Park. This home provides a 2 car garage that allows for convenience with it's private parking and also provides community parking for your company. The dynamic floor plan includes dual primary suites that offers walk in closets, each with private bathrooms. The generous size family room sits openly and adjacent to the charismatic kitchen that attracts all attention with it's granite counter tops, stainless steel appliances and dark java cabinets. The island provides a pull up breakfast bar for quick bites with a dining area off to the side that brings the family together. The balcony provides a fresh breath of air and sits next to the dining area and family room.

    Zillow last checked:

    Listing updated:

    Listed by:

    Britney E. Gaitan BS.0146889 (702)858-5650,

    Keller Williams VIP

    Bought with:

    Ilona Fedorko, S.0198398

    Scofield Group LLC

    Source: LVR,MLS#: 2752958MLS LogoOriginating MLS: Greater Las Vegas Association of Realtors Inc

    Facts & features

    Interior

    Bedrooms & bathrooms
    • Bedrooms: 2
    • Bathrooms: 3
    • Full bathrooms: 2
    • 1/2 bathrooms: 1
    Primary bedroom
    • Description: Ceiling Light,Upstairs,Walk-In Closet(s)
    • Dimensions: 16x14
    Bedroom 2
    • Description: Ceiling Light,Walk-In Closet(s)
    • Dimensions: 10x13
    Primary bathroom
    • Description: Double Sink,Shower Only
    • Dimensions: 11x13
    Dining room
    • Description: Dining Area
    • Dimensions: 15x6
    Kitchen
    • Description: Breakfast Bar/Counter,Granite Countertops,Island,Lighting Recessed,Stainless Steel Appliances,Tile Flooring,Walk-in Pantry
    Living room
    • Description: Front
    • Dimensions: 11x17
    Heating
    • Central, Gas
    Cooling
    • Central Air, Electric
    Appliances
    • Included: Dishwasher, Disposal, Gas Range, Microwave
    • Laundry: Gas Dryer Hookup, Upper Level
    Features
    • Window Treatments
    • Flooring: Tile
    • Windows: Blinds
    • Has fireplace: No
    Interior area
    • Total structure area: 1,430
    • Total interior livable area: 1,430 sqft

    Property

    Parking
    • Total spaces: 2
    • Parking features: Attached, Garage, Open
    • Attached garage spaces: 2
    • Has uncovered spaces: Yes
    Features
    • Stories: 2
    • Patio & porch: Balcony, Patio
    • Exterior features: Balcony, Patio
    • Pool features: Community
    • Fencing: None
    Lot
    • Size: 4,194 Square Feet
    • Features: Landscaped, < 1/4 Acre
    Details
    • Parcel number: 13905618054
    • Zoning description: Single Family
    • Horse amenities: None

    Construction

    Type & style
    • Home type: Townhouse
    • Architectural style: Two Story
    • Property subtype: Townhouse
    • Attached to another structure: Yes
    Materials
    • Frame, Stucco
    • Roof: Tile
    Condition
    • Excellent,Resale
    • Year built: 2017

    Utilities & green energy

    • Electric: Photovoltaics None
    • Sewer: Public Sewer
    • Water: Public
    • Utilities for property: Underground Utilities
    Green energy
    • Energy efficient items: Doors

    Community & HOA

    Community
    • Features: Pool
    • Security: Gated Community
    • Subdivision: Provance Eastondos
    HOA
    • Has HOA: Yes
    • Amenities included: Gated, Playground, Pool
    • Services included: Maintenance Grounds
    • HOA fee: $150 monthly
    • HOA name: Hudson HOA
    • HOA phone: 702-531-3382
    Location
    • Region: Las Vegas

    Financial & listing details

    • Price per square foot: $196/sqft
    • Tax assessed value: $295,537
    • Annual tax amount: $2,802
    • Date on market: 2/3/2026
    • Listing agreement: Exclusive Right To Sell
    • Listing terms: Cash,Conventional,FHA,VA Loan
    • Ownership: Townhouse

    Price history

    DateEventPrice
    3/2/2026Sold$280,000-5.1%$196/sqft
    Source: LVR #2752958 Report a problem
    2/20/2026Pending sale$295,000$206/sqft
    Source: LVR #2752958 Report a problem
    2/3/2026Listed for sale$295,000-6.3%$206/sqft
    Source: LVR #2752958 Report a problem
    11/28/2025Listing removed$315,000$220/sqft
    Source: LVR #2685691 Report a problem
    9/9/2025Price change$315,000+1.6%$220/sqft
    Source: LVR #2685691 Report a problem
    8/21/2025Price change$310,000-1.6%$217/sqft
    Source: LVR #2685691 Report a problem
    6/17/2025Listed for sale$315,000$220/sqft
    Source: LVR #2685691 Report a problem
    6/13/2025Contingent$315,000$220/sqft
    Source: LVR #2685691 Report a problem
    5/23/2025Listed for sale$315,000+85.6%$220/sqft
    Source: LVR #2685691 Report a problem
    10/31/2017Sold$169,690$119/sqft
    Source: Public Record Report a problem

    Public tax history

    YearProperty taxesTax assessment
    2026$2,805 +3%$103,438 +0.9%
    2025$2,723 +3%$102,547 -5.9%
    2024$2,644 +3%$108,937 +24.3%
    2023$2,567 +3%$87,666 +14.7%
    2022$2,492 +3%$76,411 -0.6%
    2021$2,419 +3%$76,860 +5.2%
    2020$2,348 +4.1%$73,029 +4.6%
    2019$2,255 +1594.5%$69,839
    2018$133 $69,839 +897.7%
    2017$133 $7,000 +33.3%
    2016$133 -5.6%$5,250
    2015$141 $5,250
    Find assessor info on the county website

    Neighborhood: 89031

    Nearby schools

    GreatSchools rating
    Schools provided by the listing agent
    • Elementary: Cozine, Steve,Cozine, Steve
    • Middle: Swainston Theron
    • High: Cheyenne

    Source: LVR. This data may not be complete. We recommend contacting the local school district to confirm school assignments for this home.

    Get a cash offer in 3 minutes
    Find out how much your home could sell for in as little as 3 minutes with a no-obligation cash offer.
    Estimated market value
    $276,500
    Get a cash offer in 3 minutes
    Find out how much your home could sell for in as little as 3 minutes with a no-obligation cash offer.
    Estimated market value
    $276,500