Gorgeous light filled recently renovated move-in ready 4-bedroom, 3.5-bathroom townhouse nestled in the highly sought-after community of Coppermine Crossing. Significant upgrades worth $45,000 include: - Newly refinished hardwood floors on the second level and new flooring on first level (2023) - Newly updated kitchen (2023) - Newly updated bathrooms (2023) - New carpet throughout the whole house (2023) - Fresh elegant & neutral grey paint (2023) -New Carrier brand heating/cooling (HVAC) system (2023) with transferable 10 yr manufacturer warranty & 2-year labor warranty, - New washer & dryer (to be installed). The second floor unveils a spacious Trex deck. The living room, with newly refinished hardwood floor shines in sunlight adds to the home's warm ambiance. A state-of-the-art gourmet kitchen awaits, outfitted with granite countertops and high-end stainless-steel appliances. The third level offers an owner's retreat to a luxurious master suite, featuring a cozy sitting area or potential office space. After a long day, indulge in a bathtub in the master bathroom. A finished lower level opens to a bonus recreation/family room, a flexible 4th bedroom that could function as a gym, and a full bathroom. Step out onto a private garden from the basement, embraced by a securely fenced backyard. Positioned in a prime spot, this home offers easy access to Highways 267, 28, and 66, a wide range of shopping and dining options, and is within walking distance of the Silver line Innovation Herndon Metro. Experience the perfect blend of luxury, comfort, and convenience in this extraordinary home. Your dream dwelling awaits! Seller financing available with 20% down payment for well qualified buyers
Sold for $645,000
$645,000
2495 Terra Cotta Cir, Herndon, VA 20171
4beds
2,200sqft
Townhouse
Built in 2005
1,500 Square Feet Lot
$669,800 Zestimate®
$293/sqft
$3,481 Estimated rent
Home value
$669,800
$636,000 - $703,000
$3,481/mo
Zestimate® history
Owner options
List your home for rent
$3,481/mo
Rent Zestimate®
Find your next renter with Zillow Rental Manager. Plus, with online applications, you can quickly screen prospective tenants – for free.
$3,481/mo
Rent Zestimate®
Refinance and save
$4,115/mo
Est. payment
Refinancing to a lower rate could help reduce your monthly payments and save thousands over the life of the loan.
$4,115/mo
Est. payment
Explore your selling options
Work with a Zillow partner agent
Leverage their expertise and Zillow's premium Showcase listings to get your home seen by more buyers.
Get startedList with your own agent
Get your home in front of millions of buyers by listing it on Zillow.
Learn how to do itSell it yourself
Take full control of how buyers see your home on Zillow by listing For Sale by Owner (FSBO).
List your homeWhat's special
Fresh elegantNew carrier brand heatingBonus recreationPrivate gardenNeutral grey paintNewly updated bathroomsLuxurious master suite
Zillow last checked:
Listing updated:
Listed by:
Lavanya Prakash 301-906-3596,
Samson Properties
Bought with:
Bala Gatla, 676078
Maram Realty, LLC
Source: Bright MLS,MLS#: VAFX2155218
Facts & features
Interior
Bedrooms & bathrooms
- Bedrooms: 4
- Bathrooms: 4
- Full bathrooms: 3
- 1/2 bathrooms: 1
- Main level bathrooms: 1
Basement
- Area: 540
Heating
- Forced Air, Natural Gas
Cooling
- Central Air, Electric
Appliances
- Included: Gas Water Heater
Features
- Basement: Full,Walk-Out Access
- Number of fireplaces: 1
Interior area
- Total structure area: 2,200
- Total interior livable area: 2,200 sqft
- Finished area above ground: 1,660
- Finished area below ground: 540
Property
Parking
- Total spaces: 1
- Parking features: Garage Faces Front, Garage
- Garage spaces: 1
Accessibility
- Accessibility features: None
Features
- Levels: Three
- Stories: 3
- Pool features: None
Lot
- Size: 1,500 Square Feet
Details
- Additional structures: Above Grade, Below Grade
- Parcel number: 0154 06 0092
- Zoning: 312
- Special conditions: Standard
Construction
Type & style
- Home type: Townhouse
- Architectural style: Colonial
- Property subtype: Townhouse
Materials
- Brick, Brick Front
- Foundation: Brick/Mortar
Condition
- New construction: No
- Year built: 2005
Utilities & green energy
- Sewer: Public Sewer
- Water: Public
Community & HOA
Community
- Subdivision: Coppermine Crossing
HOA
- Has HOA: Yes
- HOA fee: $97 monthly
Location
- Region: Herndon
Financial & listing details
- Price per square foot: $293/sqft
- Tax assessed value: $600,770
- Annual tax amount: $6,779
- Date on market: 11/15/2023
- Listing agreement: Exclusive Right To Sell
- Listing terms: Seller Financing,Cash,Conventional
- Ownership: Fee Simple
Price history
| Date | Event | Price |
|---|---|---|
| 12/18/2023 | Sold | $645,000$293/sqft |
Source:  Bright MLS #VAFX2155218 Report a problem Bright MLS #VAFX2155218 Report a problem | ||
| 11/17/2023 | Contingent | $645,000$293/sqft |
Source: Bright MLS #VAFX2155218 Report a problem | ||
| 11/15/2023 | Listed for sale | $645,000+3.2%$293/sqft |
Source: Bright MLS #VAFX2155218 Report a problem | ||
| 10/20/2023 | Listing removed | -- |
Source: Zillow Rentals Report a problem | ||
| 9/7/2023 | Listed for rent | $2,850$1/sqft |
Source: Zillow Rentals Report a problem | ||
| 9/5/2023 | Listing removed | $625,000$284/sqft |
Source: Bright MLS #VAFX2140698 Report a problem | ||
| 8/25/2023 | Price change | $625,000-1.2%$284/sqft |
Source: Bright MLS #VAFX2140698 Report a problem | ||
| 8/18/2023 | Price change | $632,500-1.2%$288/sqft |
Source: Bright MLS #VAFX2140698 Report a problem | ||
| 8/3/2023 | Listed for sale | $640,000+43.8%$291/sqft |
Source: Bright MLS #VAFX2140698 Report a problem | ||
| 7/29/2023 | Listing removed | -- |
Source: Zillow Rentals Report a problem | ||
| 7/23/2023 | Listed for rent | $2,850$1/sqft |
Source: Zillow Rentals Report a problem | ||
| 11/14/2012 | Sold | $445,000+18.4%$202/sqft |
Source: Public Record Report a problem | ||
| 6/26/2012 | Sold | $376,000-28%$171/sqft |
Source: Public Record Report a problem | ||
| 4/29/2005 | Sold | $522,275$237/sqft |
Source: Public Record Report a problem | ||
Public tax history
| Year | Property taxes | Tax assessment |
|---|---|---|
| 2025 | $7,093 +1.9% | $613,580 +2.1% |
| 2024 | $6,960 +2.7% | $600,770 |
| 2023 | $6,780 +8% | $600,770 +9.4% |
| 2022 | $6,279 | $549,100 +13.4% |
| 2021 | -- | $484,060 +5.2% |
| 2020 | $5,447 +3% | $460,280 +3% |
| 2019 | $5,286 +0.2% | $446,680 +0.2% |
| 2018 | $5,276 +6.9% | $445,790 +4.9% |
| 2017 | $4,935 +2.6% | $425,030 +2.4% |
| 2016 | $4,808 +0.4% | $415,030 -3.3% |
| 2015 | $4,789 +2.3% | $429,090 +2.1% |
| 2014 | $4,682 | $420,460 +8.3% |
| 2013 | -- | $388,110 +9.1% |
| 2012 | -- | $355,890 |
| 2011 | -- | $355,890 +6.5% |
| 2010 | -- | $334,250 -2.4% |
| 2009 | -- | $342,550 -15.6% |
| 2008 | -- | $405,640 -14.8% |
| 2007 | -- | $475,980 |
Find assessor info on the county website
Neighborhood: 20171
Nearby homes
- $622,7003 bd3 ba1.6k sqft2497 Terra Cotta Cir, Herndon, VA 20171Off Market
- $621,2003 bd3 ba1.6k sqft2493 Terra Cotta Cir, Herndon, VA 20171Off Market
- $662,9004 bd3 ba1.6k sqft2499 Terra Cotta Cir, Herndon, VA 20171Off Market
- $685,2004 bd4 ba2.2k sqft2491 Terra Cotta Cir, Herndon, VA 20171Off Market
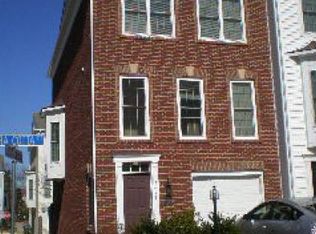
- $674,5004 bd4 ba1.6k sqft2503 Terra Cotta Cir, Herndon, VA 20171Off Market
- $654,6004 bd3 ba2.1k sqft2505 Terra Cotta Cir, Herndon, VA 20171Off Market
- $643,4003 bd3 ba1.6k sqft2419 Terra Cotta Cir, Herndon, VA 20171Off Market
- $674,2003 bd3 ba1.6k sqft2417 Terra Cotta Cir, Herndon, VA 20171Off Market
Nearby schools
GreatSchools rating
- 3/10Coates ElementaryGrades: PK-6Distance: 0.1 mi
- 9/10Carson Middle SchoolGrades: 7-8Distance: 1.8 mi
- 5/10Westfield High SchoolGrades: 9-12Distance: 5.2 mi
Schools provided by the listing agent
- Elementary: Lutie Lewis Coates
- Middle: Carson
- High: Westfield
- District: Fairfax County Public Schools
Source: Bright MLS. This data may not be complete. We recommend contacting the local school district to confirm school assignments for this home.
Get a cash offer in 3 minutes
Find out how much your home could sell for in as little as 3 minutes with a no-obligation cash offer.
Estimated market value
$669,800
Get a cash offer in 3 minutes
Find out how much your home could sell for in as little as 3 minutes with a no-obligation cash offer.
Estimated market value
$669,800
- Virginia
- Fairfax County
- Herndon
- 20171
- 2495 Terra Cotta Cir
Nearby cities
Nearby neighborhoods
Nearby zip codes
Other Herndon Topics
