Skip main navigation
Sold
  • $645,000

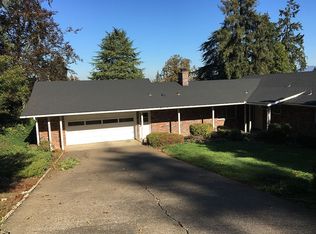
    2495 Wilson Dr, Eugene, OR 97405

    4beds
    2,652sqft
    Residential, Single Family Residence
    Built in 1977
    0.25 Acres Lot
    $651,400 Zestimate®
    $243/sqft
    $3,563 Estimated rent

    Home value

    $651,400

    $599,000 - $710,000

    $3,563/mo

    Zestimate® history
    Loading
    Loading...

    Owner options

    List your home for rent

    $3,563/mo

    Rent Zestimate®

    Find your next renter with Zillow Rental Manager. Plus, with online applications, you can quickly screen prospective tenants – for free.

    Learn more

    $3,563/mo

    Rent Zestimate®

    Refinance and save

    $3,872/mo

    Est. payment

    Refinancing to a lower rate could help reduce your monthly payments and save thousands over the life of the loan.

    See today's rates

    $3,872/mo

    Est. payment

    Explore your selling options

    Work with a Zillow partner agent

    Leverage their expertise and Zillow's premium Showcase listings to get your home seen by more buyers.

    Get started

    List with your own agent

    Get your home in front of millions of buyers by listing it on Zillow.

    Learn how to do it

    Sell it yourself

    Take full control of how buyers see your home on Zillow by listing For Sale by Owner (FSBO).

    List your home

    What's special

    Built-in bookshelvesFireplaces on both levelsGenerous deckBeautiful city viewsEn suite bathroomWalk-in closetElegant wainscoting
    Improved price!! Two complete living spaces in one! There are full kitchens on both levels. This property is ideal for multigenerational living, guests, or those seeking flexible dual-living options.Vaulted ceilings, hardwood flooring, and elegant wainscoting that adds a touch of classic charm on the main level. This 4-bedroom, 3-bathroom home in Eugene’s South Hills. With over 2,600 square feet of thoughtfully designed space. The upstairs kitchen is well-equipped with a double oven, new dishwasher, and a peninsula island—perfect for both everyday living and entertaining. The open layout flows seamlessly to a generous deck where you can enjoy beautiful city views.The primary suite offers a private retreat with a walk-in closet and en suite bathroom. Built-in bookshelves and fireplaces on both levels create a cozy, functional atmosphere. Downstairs includes one bedroom, a full bath, full kitchen and a spacious flex or bonus room—ideal as a second living area, media room, home gym, or office. A spacious laundry room with shelving adds function and form. Additionally, the large garage provides ample space for storage, hobbies, or a workshop. All of this set in a quiet neighborhood with quick access to schools, shopping, and dining, this home offers timeless style and modern practicality.

    Zillow last checked:

    Listing updated:

    Listed by:

    Beth Wirth 541-905-9889,

    InEugene Real Estate, LLC

    Bought with:

    Matt Kendall, 200902068

    Keller Williams Realty Eugene and Springfield

    Source: RMLS (OR),MLS#: 168213236MLS Logo

    Facts & features

    Interior

    Bedrooms & bathrooms
    • Bedrooms: 4
    • Bathrooms: 3
    • Full bathrooms: 3
    Primary bedroom
    • Features: Bathroom, Walkin Closet
    • Level: Main
    • Area: 196
    • Dimensions: 14 x 14
    Bedroom 2
    • Features: Closet, Wainscoting
    • Level: Main
    • Area: 132
    • Dimensions: 12 x 11
    Bedroom 3
    • Features: Bookcases
    • Level: Main
    • Area: 130
    • Dimensions: 10 x 13
    Bedroom 4
    • Features: Closet
    • Level: Lower
    • Area: 132
    • Dimensions: 11 x 12
    Dining room
    • Level: Main
    • Area: 100
    • Dimensions: 10 x 10
    Family room
    • Level: Lower
    • Area: 169
    • Dimensions: 13 x 13
    Kitchen
    • Level: Main
    • Area: 140
    • Width: 10
    Living room
    • Level: Main
    • Area: 195
    • Dimensions: 15 x 13
    Heating
    • Forced Air 90
    Cooling
    • Central Air
    Appliances
    • Included: Built In Oven, Cooktop, Dishwasher, Disposal, Double Oven, Down Draft, Free-Standing Refrigerator, Plumbed For Ice Maker, Washer/Dryer, Electric Water Heater
    • Laundry: Laundry Room
    Features
    • Ceiling Fan(s), Vaulted Ceiling(s), Wainscoting, Closet, Family Room Kitchen Combo, Bookcases, Bathroom, Walk-In Closet(s), Kitchen Island, Pantry
    • Flooring: Hardwood, Vinyl
    • Windows: Double Pane Windows
    • Basement: Finished,Separate Living Quarters Apartment Aux Living Unit
    • Number of fireplaces: 2
    • Fireplace features: Wood Burning
    Interior area
    • Total structure area: 2,652
    • Total interior livable area: 2,652 sqft

    Property

    Parking
    • Total spaces: 2
    • Parking features: Driveway, On Street, Garage Door Opener, Attached, Oversized
    • Attached garage spaces: 2
    • Has uncovered spaces: Yes
    Accessibility
    • Accessibility features: Accessible Entrance, Rollin Shower, Accessibility
    Features
    • Levels: Two
    • Stories: 2
    • Patio & porch: Deck, Patio, Porch
    • Exterior features: Yard
    • Fencing: Fenced
    • Has view: Yes
    • View description: City
    Lot
    • Size: 0.25 Acres
    • Features: Corner Lot, Gentle Sloping, SqFt 10000 to 14999
    Details
    • Additional structures: CoveredArena, ToolShed, SeparateLivingQuartersApartmentAuxLivingUnit
    • Parcel number: 0716454

    Construction

    Type & style
    • Home type: SingleFamily
    • Property subtype: Residential, Single Family Residence
    Materials
    • T111 Siding
    • Foundation: Slab
    • Roof: Metal
    Condition
    • Resale
    • New construction: No
    • Year built: 1977

    Utilities & green energy

    • Sewer: Public Sewer
    • Water: Public
    • Utilities for property: Cable Connected

    Community & neighborhood

    Security
    • Security features: Security Lights, Fire Sprinkler System
    Location
    • Region: Eugene

    Other

    Other facts
    • Listing terms: Cash,Conventional,VA Loan
    • Road surface type: Paved

    Price history

    DateEventPrice
    8/25/2025Sold$645,000-2.1%$243/sqft
    Source: RMLS (OR) #168213236 Report a problem
    7/22/2025Pending sale$659,000$248/sqft
    Source: RMLS (OR) #168213236 Report a problem
    7/15/2025Price change$659,000-2.4%$248/sqft
    Source: RMLS (OR) #168213236 Report a problem
    6/13/2025Price change$675,000-2.9%$255/sqft
    Source: RMLS (OR) #168213236 Report a problem
    5/23/2025Listed for sale$695,000+120.6%$262/sqft
    Source: RMLS (OR) #168213236 Report a problem
    3/24/2021Listing removed--
    Source: Owner Report a problem
    2/28/2013Sold$315,000-7.3%$119/sqft
    Source: RMLS (OR) #12225890 Report a problem
    11/10/2012Price change$339,900-2.6%$128/sqft
    Source: Owner Report a problem
    10/19/2012Price change$349,000-3.1%$132/sqft
    Source: Owner Report a problem
    10/13/2012Listed for sale$360,000+20%$136/sqft
    Source: Owner Report a problem
    12/10/2009Sold$300,000+15.8%$113/sqft
    Source: Public Record Report a problem
    3/30/2005Sold$259,000$98/sqft
    Source: Public Record Report a problem

    Public tax history

    YearProperty taxesTax assessment
    2025$7,640 +1.3%$392,096 +3%
    2024$7,544 +2.6%$380,676 +3%
    2023$7,352 +4%$369,589 +3%
    2022$7,068 +6.5%$358,825 +3%
    2021$6,638 -0.4%$348,374 +3%
    2020$6,662 +4.4%$338,228 +3%
    2019$6,383 +7.2%$328,377 +3%
    2018$5,952 $318,813 +3%
    2017$5,952 +7.3%$309,527 +3%
    2016$5,546 +2.9%$300,512 +3%
    2015$5,392 +5.8%$291,759 +3%
    2014$5,097 +7.7%$283,261 +3%
    2013$4,731 +9%$275,011 +3%
    2012$4,342 $267,001 +3%
    2011-- $259,224 +3%
    2010-- $251,674 +3%
    2009-- $244,344 +3%
    2008-- $237,227 +3%
    2007-- $230,317 +3%
    2006-- $223,609 +3%
    2005-- $217,096 +3%
    2004-- $210,773 +3%
    2003-- $204,634 +3%
    2002-- $198,674 +3%
    2001-- $192,887 +3%
    2000-- $187,269

    Find assessor info on the county website

    Neighborhood: Churchill

    Nearby schools

    GreatSchools rating
    Schools provided by the listing agent
    • Elementary: Cesar Chavez
    • Middle: Arts & Tech
    • High: Churchill

    Source: RMLS (OR). This data may not be complete. We recommend contacting the local school district to confirm school assignments for this home.

    Get pre-qualified for a loan
    At Zillow Home Loans, we can pre-qualify you in as little as 5 minutes with no impact to your credit score.

    An equal housing lender. NMLS #10287.

    Sell for more on Zillow
    Get a Zillow Showcase℠ listing at no additional cost and you could sell for .
    $651,400
    2% more
    +$13,028
    With Zillow Showcase(estimated)
    $664,428