Welcome to your dream home in paradise! The best location of any available 4 bedroom, 3 bathroom pool + spa home in Port Charlotte! Live the good life in this spacious pool home with a NEW ROOF and NEW A/C and gorgeous solar heated pool and spa! Situated on an oversized corner lot, this house will feel like home the minute you step inside. Vaulted ceilings, granite countertops, porcelain plank wood look tile in the main areas (no carpet anywhere), a split floorplan, and plenty of space to relax, work, or play. The master suite features pool deck access, double walk in closets, and an ensuite bathroom with a garden tub and tiled shower. A true four bedroom home is a rare find, and this one has 3 full bathrooms as well. The third bathroom has been modified for accessibility, with a roll-in/walk-in tiled shower. The 4th bedroom comes with a Murphy bed system! Not only do you have a kitchen with newer appliances, plentiful cabinetry and bar seating, but you have a breakfast nook, dining room, family room and living room. All IMPACT WINDOWS, except for the sliders and doors, which have hurricane shutters. Whole house reverse osmosis system included! The pool deck feels like a tropical paradise, with a mister, a freshly painted deck, heated lagoon pool and heated spa, and ambient lighting all around. An additional paver deck with pergola and ambient lighting allows for outdoor dining, entertaining, game nights, and more. This home is loaded with features and upgrades, with all the big ticket items new, so pack your belongings and move right in!
Sold for $475,000
$475,000
2495 Wimpole St, Pt Charlotte, FL 33948
4beds
2,374sqft
Single Family Residence
Built in 2005
0.27 Acres Lot
$446,200 Zestimate®
$200/sqft
$4,386 Estimated rent
Home value
$446,200
$419,000 - $477,000
$4,386/mo
Zestimate® history
Owner options
List your home for rent
$4,386/mo
Rent Zestimate®
Find your next renter with Zillow Rental Manager. Plus, with online applications, you can quickly screen prospective tenants – for free.
$4,386/mo
Rent Zestimate®
Refinance and save
$3,154/mo
Est. payment
Refinancing to a lower rate could help reduce your monthly payments and save thousands over the life of the loan.
$3,154/mo
Est. payment
Explore your selling options
Work with a Zillow partner agent
Leverage their expertise and Zillow's premium Showcase listings to get your home seen by more buyers.
Get startedList with your own agent
Get your home in front of millions of buyers by listing it on Zillow.
Learn how to do itSell it yourself
Take full control of how buyers see your home on Zillow by listing For Sale by Owner (FSBO).
List your homeWhat's special
Heated lagoon poolSpacious pool homeGorgeous solar heated poolPool deckFreshly painted deckBig ticket itemsMurphy bed system
Zillow last checked:
Listing updated:
Listed by:
Annette Worth 941-844-5563,
EXP REALTY LLC 941-312-1705
Bought with:
Angelina Martynenko, 3518762
ANYTIME REALTY
Source: Stellar MLS,MLS#: C7472809 Originating MLS: Venice
Originating MLS: Venice
Facts & features
Interior
Bedrooms & bathrooms
- Bedrooms: 4
- Bathrooms: 3
- Full bathrooms: 3
Rooms
- Room types: Family Room, Great Room
Primary bedroom
- Features: En Suite Bathroom, Garden Bath, Tub with Separate Shower Stall, Walk-In Closet(s)
- Level: First
- Dimensions: 12x16
Bedroom 1
- Level: First
- Dimensions: 13x12
Bedroom 2
- Level: First
- Dimensions: 12x13
Bedroom 4
- Level: First
- Dimensions: 12x13
Primary bathroom
- Level: First
- Dimensions: 12x13
Bathroom 2
- Level: First
- Dimensions: 10x6
Bathroom 3
- Level: First
- Dimensions: 9x5
Dining room
- Level: First
- Dimensions: 14x13
Family room
- Level: First
- Dimensions: 20x12
Kitchen
- Level: First
- Dimensions: 12x10
Living room
- Level: First
- Dimensions: 15x18
Heating
- Electric
Cooling
- Central Air
Appliances
- Included: Bar Fridge, Dishwasher, Dryer, Electric Water Heater, Microwave, Range, Refrigerator, Washer, Whole House R.O. System, Wine Refrigerator
- Laundry: Inside
Features
- Accessibility Features, Ceiling Fan(s), Split Bedroom, Stone Counters, Vaulted Ceiling(s)
- Flooring: Ceramic Tile, Laminate
- Doors: Outdoor Grill, Outdoor Kitchen, Sliding Doors
- Windows: Storm Window(s), Shutters, Hurricane Shutters/Windows
- Has fireplace: No
Interior area
- Total structure area: 3,043
- Total interior livable area: 2,374 sqft
Property
Parking
- Total spaces: 2
- Parking features: Garage - Attached
- Attached garage spaces: 2
Accessibility
- Accessibility features: Visitor Bathroom, Enhanced Accessible
Features
- Levels: One
- Stories: 1
- Exterior features: Outdoor Grill, Outdoor Kitchen
- Has private pool: Yes
- Pool features: Gunite, Heated, In Ground, Solar Cover, Solar Heat
- Has spa: Yes
- Spa features: Heated, In Ground
Lot
- Size: 0.27 Acres
- Dimensions: 95 x 125
- Features: Corner Lot
- Residential vegetation: Mature Landscaping
Details
- Parcel number: 402113455023
- Zoning: RSF3.5
- Special conditions: None
Construction
Type & style
- Home type: SingleFamily
- Property subtype: Single Family Residence
Materials
- Block
- Foundation: Slab
- Roof: Shingle
Condition
- New construction: No
- Year built: 2005
Utilities & green energy
- Sewer: Septic Tank
- Water: Public
- Utilities for property: Electricity Connected, Water Connected
Community & HOA
Community
- Pet fee: $0 monthly
- Subdivision: PORT CHARLOTTE DIV SEC 41
HOA
- Has HOA: No
Location
- Region: Pt Charlotte
Financial & listing details
- Price per square foot: $200/sqft
- Tax assessed value: $418,806
- Annual tax amount: $3,057
- Date on market: 3/17/2023
- Cumulative days on market: 80 days
- Listing terms: Cash,Conventional,FHA,VA Loan
- Ownership: Fee Simple
- Total actual rent: 0
- Electric utility on property: Yes
- Road surface type: Paved
Price history
| Date | Event | Price |
|---|---|---|
| 7/26/2023 | Sold | $475,000$200/sqft |
Source:  Stellar MLS #C7472809 Report a problem Stellar MLS #C7472809 Report a problem | ||
| 6/7/2023 | Pending sale | $475,000$200/sqft |
Source: Stellar MLS #C7472809 Report a problem | ||
| 5/26/2023 | Price change | $475,000-4.8%$200/sqft |
Source: Stellar MLS #C7472809 Report a problem | ||
| 5/4/2023 | Price change | $499,000-3.1%$210/sqft |
Source: Stellar MLS #C7472809 Report a problem | ||
| 4/1/2023 | Price change | $515,000-1.9%$217/sqft |
Source: Stellar MLS #C7472809 Report a problem | ||
| 3/17/2023 | Listed for sale | $525,000-9.3%$221/sqft |
Source: Stellar MLS #C7472809 Report a problem | ||
| 5/31/2022 | Listing removed | -- |
Source: Stellar MLS #C7458296 Report a problem | ||
| 4/20/2022 | Price change | $579,000-3.3%$244/sqft |
Source: Stellar MLS #C7458296 Report a problem | ||
| 4/4/2022 | Listed for sale | $599,000+245.4%$252/sqft |
Source: Stellar MLS #C7458296 Report a problem | ||
| 10/5/2012 | Sold | $173,400-0.9%$73/sqft |
Source: Public Record Report a problem | ||
| 5/26/2012 | Listing removed | $174,900$74/sqft |
Source: SUNBELT MANAGEMENT SERVICESLLC #C7029796 Report a problem | ||
| 5/4/2012 | Price change | $174,900-2.8%$74/sqft |
Source: SUNBELT MANAGEMENT SERVICESLLC #C7029796 Report a problem | ||
| 4/19/2012 | Price change | $179,900-2.7%$76/sqft |
Source: SUNBELT MANAGEMENT SERVICESLLC #C7029796 Report a problem | ||
| 4/5/2012 | Price change | $184,900-3.6%$78/sqft |
Source: SUNBELT MANAGEMENT SERVICESLLC #C7029796 Report a problem | ||
| 3/18/2012 | Price change | $191,900-4%$81/sqft |
Source: SUNBELT MANAGEMENT SERVICESLLC #C7029796 Report a problem | ||
| 3/10/2012 | Listed for sale | $199,900-15.1%$84/sqft |
Source: SUNBELT MANAGEMENT SERVICESLLC #C7029796 Report a problem | ||
| 12/27/2005 | Sold | $235,500+5787.5%$99/sqft |
Source: Public Record Report a problem | ||
| 8/11/2004 | Sold | $4,000-81.8%$2/sqft |
Source: Public Record Report a problem | ||
| 5/21/2004 | Sold | $22,000$9/sqft |
Source: Public Record Report a problem | ||
Public tax history
| Year | Property taxes | Tax assessment |
|---|---|---|
| 2025 | $6,487 -3.7% | $418,806 -3.1% |
| 2024 | $6,734 +112.3% | $432,182 +122.5% |
| 2023 | $3,172 +3.7% | $194,210 +3% |
| 2022 | $3,057 -55.5% | $188,553 +3.4% |
| 2021 | $6,871 +130.2% | $182,284 +1.4% |
| 2020 | $2,985 +3.5% | $179,767 +2.3% |
| 2019 | $2,885 +8.3% | $175,725 +1.9% |
| 2018 | $2,664 | $172,448 +2.1% |
| 2017 | $2,664 +1% | $168,901 +2.1% |
| 2016 | $2,638 +0.5% | $165,427 +0.7% |
| 2015 | $2,624 +0.1% | $164,277 +0.8% |
| 2014 | $2,622 +11.3% | $162,973 +27% |
| 2013 | $2,355 +55.1% | $128,365 -2.8% |
| 2012 | $1,519 -3% | $132,008 |
| 2011 | $1,565 -4.4% | $132,008 -1.6% |
| 2010 | $1,636 -8.1% | $134,113 -10.6% |
| 2009 | $1,780 | $150,092 -54.9% |
| 2007 | -- | $333,019 |
| 2006 | -- | $333,019 |
Find assessor info on the county website
Neighborhood: 33948
Nearby homes
- $268,1003 bd2 ba1.6k sqft2487 Wimpole St, Pt Charlotte, FL 33948Off Market
- $392,9004 bd2 ba2k sqft2496 Hiawatha St, Pt Charlotte, FL 33948Off Market
- $235,9003 bd2 ba1.4k sqft2479 Wimpole St, Pt Charlotte, FL 33948For Sale
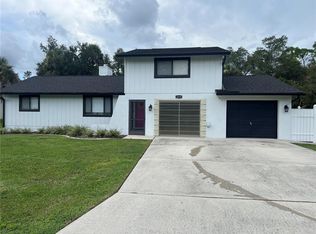
- $446,6003 bd3 ba2.7k sqft2932 Cabaret St, Pt Charlotte, FL 33948Off Market
- $278,10010,018 Square Feet2908 Cabaret St, Port Charlotte, FL 33948Off Market
- $15,000-- bd-- ba-- sqft2480 Hiawatha St, Port Charlotte, FL 33948Off Market
- $16,500-- bd-- ba-- sqft2900 Cabaret St, Port Charlotte, FL 33948Sold
- $16,50010,001 Square Feet2900 Cabaret St #21, Pt Charlotte, FL 33948Sold
Nearby schools
GreatSchools rating
- 6/10Liberty Elementary SchoolGrades: PK-5Distance: 3.8 mi
- 5/10Murdock Middle SchoolGrades: 6-8Distance: 0.9 mi
- 2/10Port Charlotte High SchoolGrades: 9-12Distance: 1.3 mi
Get a cash offer in 3 minutes
Find out how much your home could sell for in as little as 3 minutes with a no-obligation cash offer.
Estimated market value
$446,200
Get a cash offer in 3 minutes
Find out how much your home could sell for in as little as 3 minutes with a no-obligation cash offer.
Estimated market value
$446,200
- Florida
- Charlotte County
- Port Charlotte
- 33948
- 2495 Wimpole St
Nearby cities
Nearby zip codes
Other Port Charlotte Topics
