Skip main navigation
Sold for $890,000
  • Listed by: Realty Executives Homes • Raymond Ray • Contact: 661-212-1016
    Bought with: Keller Williams Larchmont
    $890,000

    24950 Avenida Balita, Santa Clarita, CA 91355

    4beds
    1,820sqft
    Single Family Residence
    Built in 1969
    6,608 Square Feet Lot
    $914,900 Zestimate®
    $489/sqft
    $4,346 Estimated rent

    Home value

    $914,900

    $869,000 - $961,000

    $4,346/mo

    Zestimate® history
    Loading
    Loading...

    Owner options

    List your home for rent

    $4,346/mo

    Rent Zestimate®

    Find your next renter with Zillow Rental Manager. Plus, with online applications, you can quickly screen prospective tenants – for free.

    Learn more

    $4,346/mo

    Rent Zestimate®

    Refinance and save

    $5,665/mo

    Est. payment

    Refinancing to a lower rate could help reduce your monthly payments and save thousands over the life of the loan.

    See today's rates

    $5,665/mo

    Est. payment

    Explore your selling options

    Work with a Zillow partner agent

    Leverage their expertise and Zillow's premium Showcase listings to get your home seen by more buyers.

    Get started

    List with your own agent

    Get your home in front of millions of buyers by listing it on Zillow.

    Learn how to do it

    Sell it yourself

    Take full control of how buyers see your home on Zillow by listing For Sale by Owner (FSBO).

    List your home

    What's special

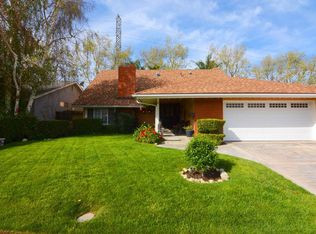
    Beautiful home located in the Old Orchard III neighborhood in the Santa Clarita Valley. Spectacular location with no rear neighbors! One of the most amazing picturesque backyards with a beautiful pool and spa surrounded by gorgeous tropical palm trees. The home has 4 bedrooms & 2 full remodeled baths. Smooth textured ceilings, no popcorn or cottage cheese. Large master bedroom with high vaulted ceiling & Mirrored closet. The master bathroom has double sinks with a granite vanity & completely new custom shower done with designer tiled walls, tiled shower pan and a brand new gorgeous glass shower door. New laminate flooring in the living room, dining room, all bedrooms & the hallway. There is a beautiful set of executives style tall solid core double entry doors with leaded glass windows & new bronze hardware. Formal entryway with elegant tile flooring that overlooks the formal living room with its high vaulted ceilings with two bright skylights & cozy cobble stone fireplace. The large open dining room is right next to the living room & both rooms have amazing views of the backyard due to the large double pane windows & sliding glass doors that run along the rear wall. The breathtaking view of this incredible backyard will leave you in awe. The kitchen is open & easily accessible from Both the living & dining rooms because of the opened double entry. Beautiful Kitchen with pretty granite countertops & light sky blue tiled backsplash. Extra deep farm style sink with brush nickel pull out faucet. Bright recessed lighting & under cabinet lighting. There is an added China hutch with granite counter & additional designer lighting. All of the appliances are stainless steel & include a free standing range oven, dishwasher and giant elegant double door KitchenAid refrigerator. There is a custom granite servers counter just outside the kitchen window to help enjoy breakfast or dinner on the outdoor patio. Custom solid pane glass door leading to the patio! Three large bedrooms downstairs plus a custom big bedroom that was added upstairs with a large walk in closet & elegant real hardwood flooring plus direct access to a great view deck off this upstairs bedroom. Large 2 car garage with a sectional garage door with windows, storage shelving & added pantry area. Linear garage door opener with remote. Backyard concrete decking is absolutely gorgeous. Property has a grapefruit, lime & pomegranate tree. New interior & Exterior paint. No "HOA or Mello Roos".

    Zillow last checked:

    Listing updated:

    Listed by:

    Raymond Ray DRE #01152239 661-212-1016,

    Realty Executives Homes

    Bought with:

    Dolann Adams, DRE #02173477

    Keller Williams Larchmont

    Source: CRMLS,MLS#: SR23189562MLS LogoOriginating MLS: California Regional MLS

    Facts & features

    Interior

    Bedrooms & bathrooms
    • Bedrooms: 4
    • Bathrooms: 2
    • Full bathrooms: 2
    • Main level bathrooms: 2
    • Main level bedrooms: 3
    Rooms
    • Room types: Bedroom, Entry/Foyer, Kitchen, Living Room, Primary Bedroom, Other, Dining Room
    Primary bedroom
    • Features: Main Level Primary
    Bedroom
    • Features: Bedroom on Main Level
    Bathroom
    • Features: Bathroom Exhaust Fan, Bathtub, Dual Sinks, Granite Counters, Remodeled, Separate Shower, Tub Shower, Walk-In Shower
    Kitchen
    • Features: Granite Counters, Remodeled, Self-closing Drawers, Updated Kitchen
    Other
    • Features: Walk-In Closet(s)
    Heating
    • Central, Fireplace(s), Natural Gas
    Cooling
    • Central Air
    Appliances
    • Included: Dishwasher, Free-Standing Range, Disposal, Gas Range, Gas Water Heater, Ice Maker, Microwave, Refrigerator, Range Hood, Water To Refrigerator
    • Laundry: Washer Hookup, Gas Dryer Hookup, In Garage
    Features
    • Built-in Features, Separate/Formal Dining Room, Granite Counters, High Ceilings, Open Floorplan, Pantry, Quartz Counters, Recessed Lighting, Storage, Bedroom on Main Level, Main Level Primary, Walk-In Closet(s)
    • Flooring: Laminate, See Remarks, Tile, Wood
    • Doors: Mirrored Closet Door(s), Sliding Doors
    • Windows: Double Pane Windows, Screens, Skylight(s)
    • Has fireplace: Yes
    • Fireplace features: Gas Starter, Living Room, See Remarks
    • Common walls with other units/homes: No Common Walls
    Interior area
    • Total interior livable area: 1,820 sqft

    Property

    Parking
    • Total spaces: 2
    • Parking features: Concrete, Driveway, Driveway Up Slope From Street, Garage Faces Front, Garage, Garage Door Opener
    • Attached garage spaces: 2
    Features
    • Levels: One
    • Stories: 1
    • Entry location: Living Room
    • Patio & porch: Rear Porch, Concrete, Front Porch, Patio
    • Exterior features: Lighting
    • Has private pool: Yes
    • Pool features: Diving Board, Gunite, Heated, In Ground, Private, See Remarks
    • Has spa: Yes
    • Spa features: Gunite, Heated, In Ground, Private
    • Fencing: Cross Fenced,Excellent Condition,Masonry
    • Has view: Yes
    • View description: Neighborhood, Pool
    Lot
    • Size: 6,608 Square Feet
    • Features: Back Yard, Front Yard, Sprinklers In Rear, Sprinklers In Front, Lawn, Landscaped, Near Park, Near Public Transit, Rectangular Lot, Sprinklers Timer, Sprinkler System, Yard
    Details
    • Parcel number: 2855005024
    • Zoning: SCUR2
    • Special conditions: Standard
    • Other equipment: Satellite Dish

    Construction

    Type & style
    • Home type: SingleFamily
    • Architectural style: Traditional
    • Property subtype: Single Family Residence
    Materials
    • Drywall, Stucco, Copper Plumbing
    • Foundation: Slab
    • Roof: Composition
    Condition
    • Updated/Remodeled,Turnkey
    • New construction: No
    • Year built: 1969

    Utilities & green energy

    • Electric: Electricity - On Property
    • Sewer: Public Sewer
    • Water: Public
    • Utilities for property: Cable Available, Electricity Connected, Natural Gas Connected, Phone Available, Sewer Connected, Water Connected

    Community & HOA

    Community
    • Features: Curbs, Street Lights, Sidewalks, Park
    • Security: Carbon Monoxide Detector(s), Smoke Detector(s)
    • Subdivision: Old Orchard Iii (Oor3)
    Location
    • Region: Santa Clarita

    Financial & listing details

    • Price per square foot: $489/sqft
    • Tax assessed value: $925,955
    • Date on market: 10/11/2023
    • Cumulative days on market: 35 days
    • Listing terms: Cash,Cash to New Loan,Conventional
    • Road surface type: Paved

    Price history

    DateEventPrice
    12/6/2023Sold$890,000-1.1%$489/sqft
    Source: CRMLS #SR23189562 Report a problem
    11/15/2023Contingent$899,999$495/sqft
    Source: CRMLS #SR23189562 Report a problem
    11/3/2023Listed for sale$899,999$495/sqft
    Source: CRMLS #SR23189562 Report a problem
    10/30/2023Contingent$899,999$495/sqft
    Source: CRMLS #SR23189562 Report a problem
    10/11/2023Listed for sale$899,999+91.5%$495/sqft
    Source: CRMLS #SR23189562 Report a problem
    7/1/2009Sold$470,000+3.3%$258/sqft
    Source: Public Record Report a problem
    5/16/2009Listed for sale$455,000+31.9%$250/sqft
    Source: Steve White #F1807900 Report a problem
    3/3/2009Sold$345,000-12.6%$190/sqft
    Source: Public Record Report a problem
    12/18/2008Price change$394,900-4.8%$217/sqft
    Source: Listhub #F1790318 Report a problem
    11/20/2008Listed for sale$414,900+12.4%$228/sqft
    Source: Listhub #F1790318 Report a problem
    6/11/2008Sold$369,000-39.1%$203/sqft
    Source: Public Record Report a problem
    12/22/2006Sold$606,363+130.6%$333/sqft
    Source: Public Record Report a problem
    11/23/1999Sold$263,000+7.3%$145/sqft
    Source: Public Record Report a problem
    3/19/1999Sold$245,000+1013.6%$135/sqft
    Source: Public Record Report a problem
    8/19/1994Sold$22,000$12/sqft
    Source: Public Record Report a problem

    Public tax history

    YearProperty taxesTax assessment
    2026-- $925,955 +2%
    2025$11,935 +2%$907,800 +2%
    2024$11,705 +47%$890,000 +52.6%
    2023$7,960 +1.6%$583,113 +2%
    2022$7,837 +1.8%$571,681 +2%
    2021$7,702 +1.2%$560,473 +1%
    2020$7,613 $554,727 +2%
    2019$7,613 +4.7%$543,851 +2%
    2018$7,269 $533,188 +2%
    2017$7,269 +2.3%$522,734 +2%
    2016$7,107 +3.8%$512,486 +1.5%
    2015$6,847 +3.8%$504,789 +2%
    2014$6,597 $494,902 +21%
    2012-- $409,000 -13.6%
    2011-- $473,538 +0.8%
    2010-- $470,000 +16.9%
    2009-- $402,000 -13.6%
    2008-- $465,100 -23.3%
    2007-- $606,400 +105%
    2006-- $295,790
    2005-- $295,790 +4%
    2004-- $284,306 +1.9%
    2003-- $279,097 +2%
    2002-- $273,625 +4%
    2000-- $263,000
    Find assessor info on the county website

    Neighborhood: Valencia

    Nearby schools

    GreatSchools rating
    Schools provided by the listing agent
    • Middle: Placerita
    • High: Hart

    Source: CRMLS. This data may not be complete. We recommend contacting the local school district to confirm school assignments for this home.

    Get a cash offer in 3 minutes
    Find out how much your home could sell for in as little as 3 minutes with a no-obligation cash offer.
    Estimated market value
    $914,900
    Get a cash offer in 3 minutes
    Find out how much your home could sell for in as little as 3 minutes with a no-obligation cash offer.
    Estimated market value
    $914,900