Welcome to this unique, single-level, 4-bedroom, 2-bathroom TURNKEY home w/almost 1,600 sq ft. of living space & situated on over a quarter acre lot! $53K in RECENT UPGRADES!! REPIPED in 2018. Kitchen remodeled in 2020 and new hvac in 2022. This spacious, light & bright home is located on a cul-de-sac of a very desirable neighborhood. Enter the front door and be greeted by many upgrades throughout this classy property. Elegant, upgraded flooring leads to generously sized great room w/cathedral ceiling, oversized window w/ loads of sunlight peering through & chic stone fireplace backdrop~ making the family room even more inviting. Enjoy another beautiful fireplace while sharing a meal in the dining room. The kitchen is conveniently off the dining room & boasts fresh, white cabinetry, ample storage, stainless-steel appliances & a large window for peaceful, backyard views. Oversized, private backyard will be ideal for outdoor celebrations w/covered, bar seating, lush vegetation & rich green grass~ setting the meditative ambiance. Guests can park on Costeau and enter the private rear gate to the property. Back inside, the primary suite includes dual closet sliding doors, high ceiling & large window for even more natural light & fresh air. En-suite includes walk-in shower w/ sliding glass doors & modernized stone countertop. The three secluded guestrooms feature sliding closet doors & updated ceiling fans to enjoy crisp, cool air in the hot Summer. The guest bath has been remodeled as well, w/ custom, neutral finishes. The side yard includes plenty of storage space with a side entrance to the 2-car, attached garage. Long driveway, providing easy parking. Charming Beckenham Park is just steps away- total of 3 parks to walk to!! NO HOA, no Mello Roos! Terrific location in the award-winning Saddleback School District, minutes from FWY, Laguna Beach, Irvine Spectrum, shops, restaurants, movie theaters & much more! Hurry & make this gorgeous home yours!
Sold for $1,350,000
Street View
Listed by: Coldwell Banker Realty • Annika Godfrey • Contact: 949-683-1809
Bought with: Berkshire Hathaway HomeService
$1,350,000
24951 Southport St, Laguna Hills, CA 92653
4beds
1,552sqft
Single Family Residence
Built in 1975
0.28 Acres Lot
$1,441,300 Zestimate®
$870/sqft
$5,215 Estimated rent
Home value
$1,441,300
$1.37M - $1.51M
$5,215/mo
Zestimate® history
Owner options
List your home for rent
$5,215/mo
Rent Zestimate®
Find your next renter with Zillow Rental Manager. Plus, with online applications, you can quickly screen prospective tenants – for free.
$5,215/mo
Rent Zestimate®
Refinance and save
$8,521/mo
Est. payment
Refinancing to a lower rate could help reduce your monthly payments and save thousands over the life of the loan.
$8,521/mo
Est. payment
Explore your selling options
Work with a Zillow partner agent
Leverage their expertise and Zillow's premium Showcase listings to get your home seen by more buyers.
Get startedList with your own agent
Get your home in front of millions of buyers by listing it on Zillow.
Learn how to do itSell it yourself
Take full control of how buyers see your home on Zillow by listing For Sale by Owner (FSBO).
List your homeWhat's special
Zillow last checked:
Listing updated:
Listed by:
Annika Godfrey DRE #01322358 949-683-1809,
Coldwell Banker Realty
Bought with:
Kamyar Saket, DRE #02190453
Berkshire Hathaway HomeService
Shala Tavakoli, DRE #02199455
Berkshire Hathaway HomeService
Source: CRMLS,MLS#: OC24113195 Originating MLS: California Regional MLS
Originating MLS: California Regional MLSFacts & features
Interior
Bedrooms & bathrooms
- Bedrooms: 4
- Bathrooms: 2
- Full bathrooms: 2
- Main level bathrooms: 2
- Main level bedrooms: 4
Rooms
- Room types: Bedroom, Entry/Foyer, Family Room, Kitchen, Laundry, Living Room, Primary Bathroom, Primary Bedroom, Dining Room
Primary bedroom
- Features: Main Level Primary
Bedroom
- Features: All Bedrooms Down
Bedroom
- Features: Bedroom on Main Level
Bathroom
- Features: Bathtub, Stone Counters, Remodeled, Separate Shower, Tub Shower, Vanity, Walk-In Shower
Kitchen
- Features: Granite Counters, Kitchen/Family Room Combo, Stone Counters, Updated Kitchen
Heating
- Central, Fireplace(s)
Cooling
- Central Air, Whole House Fan
Appliances
- Included: Barbecue, Dishwasher, Disposal, Water Heater
- Laundry: In Garage
Features
- Breakfast Bar, Breakfast Area, Ceiling Fan(s), Cathedral Ceiling(s), Separate/Formal Dining Room, Eat-in Kitchen, High Ceilings, Open Floorplan, Pantry, Stone Counters, Recessed Lighting, All Bedrooms Down, Bedroom on Main Level, Dressing Area, Main Level Primary, Primary Suite
- Flooring: Vinyl
- Doors: Sliding Doors
- Windows: Custom Covering(s)
- Has fireplace: Yes
- Fireplace features: Dining Room, Family Room
- Common walls with other units/homes: No Common Walls
Interior area
- Total interior livable area: 1,552 sqft
Property
Parking
- Total spaces: 2
- Parking features: Door-Multi, Direct Access, Driveway, Garage, Private
- Attached garage spaces: 2
Features
- Levels: One
- Stories: 1
- Entry location: ground
- Patio & porch: Patio
- Exterior features: Lighting
- Pool features: None
- Spa features: None
- Fencing: Privacy
- Has view: Yes
- View description: Neighborhood, Trees/Woods
Lot
- Size: 0.28 Acres
- Features: Back Yard, Cul-De-Sac, Drip Irrigation/Bubblers, Front Yard, Sprinklers In Rear, Sprinklers In Front, Lawn, Landscaped, Near Park, Paved, Secluded, Sprinklers Timer, Sprinklers On Side, Sprinkler System, Yard
Details
- Parcel number: 62031225
- Zoning: R-1
- Special conditions: Standard
Construction
Type & style
- Home type: SingleFamily
- Property subtype: Single Family Residence
Condition
- Turnkey
- New construction: No
- Year built: 1975
Utilities & green energy
- Electric: Electricity - On Property
- Sewer: Public Sewer
- Water: Public
- Utilities for property: Cable Available, Electricity Connected, Natural Gas Connected, Sewer Connected, Water Connected
Community & HOA
Community
- Features: Biking, Curbs, Gutter(s), Hiking, Storm Drain(s), Street Lights, Suburban, Sidewalks, Park
- Security: Carbon Monoxide Detector(s), Smoke Detector(s)
- Subdivision: Hilltop Place (Hp)
Location
- Region: Laguna Hills
Financial & listing details
- Price per square foot: $870/sqft
- Tax assessed value: $1,377,000
- Date on market: 6/28/2024
- Cumulative days on market: 5 days
- Listing terms: Cash,Cash to New Loan,Conventional
- Road surface type: Paved
Price history
| Date | Event | Price |
|---|---|---|
| 8/5/2024 | Sold | $1,350,000+3.8%$870/sqft |
Source:  CRMLS #OC24113195 Report a problem CRMLS #OC24113195 Report a problem | ||
| 7/25/2024 | Pending sale | $1,300,000$838/sqft |
Source: CRMLS #OC24113195 Report a problem | ||
| 7/11/2024 | Contingent | $1,300,000$838/sqft |
Source: CRMLS #OC24113195 Report a problem | ||
| 6/28/2024 | Listed for sale | $1,300,000+116.7%$838/sqft |
Source: CRMLS #OC24113195 Report a problem | ||
| 9/29/2014 | Sold | $600,000-4.6%$387/sqft |
Source: Public Record Report a problem | ||
| 8/23/2014 | Pending sale | $629,000$405/sqft |
Source: B. Scott Cramer [DBA, The Real Estate Store] #OC14167625 Report a problem | ||
| 8/13/2014 | Listed for sale | $629,000-0.2%$405/sqft |
Source: B. Scott Cramer [DBA, The Real Estate Store] #OC14167625 Report a problem | ||
| 7/11/2014 | Listing removed | $630,000$406/sqft |
Source: Owner Report a problem | ||
| 7/10/2014 | Listed for sale | $630,000-12.5%$406/sqft |
Source: Owner Report a problem | ||
| 3/12/2007 | Listing removed | $720,000$464/sqft |
Source: Owner Report a problem | ||
| 2/24/2007 | Listed for sale | $720,000+102.8%$464/sqft |
Source: Owner Report a problem | ||
| 3/27/2002 | Sold | $355,000+26.8%$229/sqft |
Source: Public Record Report a problem | ||
| 8/25/2000 | Sold | $280,000$180/sqft |
Source: Public Record Report a problem | ||
Public tax history
| Year | Property taxes | Tax assessment |
|---|---|---|
| 2026 | -- | $1,377,000 +2% |
| 2025 | $13,936 +91.2% | $1,350,000 +91% |
| 2024 | $7,288 +2.4% | $706,967 +2% |
| 2023 | $7,117 +1.8% | $693,105 +2% |
| 2022 | $6,991 +2% | $679,515 +2% |
| 2021 | $6,851 +0.9% | $666,192 +1% |
| 2020 | $6,790 | $659,362 +2% |
| 2019 | $6,790 +2% | $646,434 +2% |
| 2018 | $6,655 +4% | $633,759 +2% |
| 2017 | $6,401 | $621,333 +2% |
| 2016 | $6,401 +1.7% | $609,150 +1.5% |
| 2015 | $6,295 +44.5% | $600,000 +40.2% |
| 2014 | $4,358 | $427,811 +0.5% |
| 2013 | -- | $425,878 +2% |
| 2012 | -- | $417,528 +2% |
| 2011 | -- | $409,342 +0.8% |
| 2010 | -- | $406,283 -0.2% |
| 2009 | -- | $407,249 +2% |
| 2008 | -- | $399,264 +2% |
| 2007 | -- | $391,436 +2% |
| 2006 | -- | $383,761 +2% |
| 2005 | -- | $376,237 +2% |
| 2004 | -- | $368,860 +1.9% |
| 2003 | -- | $362,100 +26.8% |
| 2002 | -- | $285,600 +2% |
| 2001 | $2,763 +12.2% | $280,000 +12% |
| 2000 | $2,463 | $250,000 |
Find assessor info on the county website
Neighborhood: 92653
Nearby homes
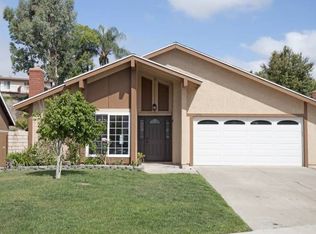
- $1,374,5005 bd2 ba2.2k sqft24961 Southport St, Laguna Hills, CA 92653Off Market
- $1,129,8003 bd2 ba1.3k sqft24941 Southport St, Laguna Hills, CA 92653Off Market
- $1,215,8003 bd2 ba2k sqft24971 Southport St, Laguna Hills, CA 92653Off Market
- $1,533,4006 bd3 ba3.2k sqft24972 Salford St, Laguna Hills, CA 92653Off Market
- $1,306,9004 bd2 ba1.6k sqft24982 Salford St, Laguna Hills, CA 92653Off Market
- $1,325,5004 bd3 ba2.1k sqft25031 Costeau St, Laguna Hills, CA 92653Off Market
- $1,386,9004 bd3 ba2.1k sqft25051 Costeau St, Laguna Hills, CA 92653Off Market
- $1,450,0004 bd3 ba2.7k sqft24992 Salford St, Laguna Hills, CA 92653Sold
Nearby schools
GreatSchools rating
- 6/10Lomarena Elementary SchoolGrades: K-6Distance: 0.3 mi
- 5/10Los Alisos Intermediate SchoolGrades: 7-8Distance: 1.2 mi
- 8/10Laguna Hills High SchoolGrades: 9-12Distance: 0.8 mi
Schools provided by the listing agent
- Elementary: Lomarena
- Middle: Los Alisos
- High: Laguna Hills
Source: CRMLS. This data may not be complete. We recommend contacting the local school district to confirm school assignments for this home.
Get a cash offer in 3 minutes
Find out how much your home could sell for in as little as 3 minutes with a no-obligation cash offer.
Estimated market value
$1,441,300
Get a cash offer in 3 minutes
Find out how much your home could sell for in as little as 3 minutes with a no-obligation cash offer.
Estimated market value
$1,441,300
- California
- Orange County
- Laguna Hills
- 92653
- 24951 Southport St
Nearby cities
Nearby zip codes
Other Laguna Hills Topics
