Introducing the highly sought-after San Gabriel model, situated in a serene double cul de sac. This home features 4 bedrooms and 3 baths, boasting great lighting, high ceilings, and an abundance of natural light throughout, creating a warm and inviting ambiance.
One of the standout features of this property is its prime location within an award-winning school district.
The community offers an exceptional lifestyle with a host of amenities, including two community pools, and the privilege of enjoying four tennis courts, catering to both casual players and avid athletes alike. Surrounding the community, ample green belts offer an ideal space for outdoor activities, picnics, and leisurely strolls.
All are available for a remarkably low association fee.
Inside, the home continues to impress with classic shutters and beautiful blinds, adding a touch of sophistication to the interior spaces. The ground-level bedroom, complete with a full bath, provides versatility as a home office, guest suite, or even a playroom for the little ones.
The kitchen features a 6-burner gas stove and a convection oven with a warming drawer, elevating your culinary experience to new heights. The kitchen and all bathrooms are adorned with elegant granite countertops, adding a luxurious touch to the home.
Ceiling fans are thoughtfully placed throughout, ensuring comfort in every room, while the recessed lighting enhances the home's warm and inviting atmosphere. Upgraded vinyl windows contribute to energy efficiency.
The 3-car garage comes equipped with recently upgraded garage door openers, making daily convenience a priority. The property further offers a nearly new water heater and a high-quality HVAC heat pump system.
As you step into the backyard, you'll be enchanted by the outdoor oasis. Complete with a built-in fireplace, gas heater, bar, and grill, this space is perfect for entertaining family and friends. Multiple seating areas provide opportunities for conversation and al fresco dining, surrounded by the beauty of mature blooming plants and shaded by majestic, mature trees.
In addition, the backyard includes a recessed area, pre-plumbed and electrically prepared for an above-ground spa.
This home and community offer an unparalleled lifestyle of comfort, convenience, and enjoyment, making it the ideal place to create lasting memories with your loved ones. Don't miss the opportunity to call this enchanting property your own!
Sold for $1,450,000
Listed by: KW Spectrum Properties • Thomas Rohde • Contact: 949-337-2078
Bought with: Compass
$1,450,000
24952 Calle Florera, Lake Forest, CA 92630
4beds
2,570sqft
Single Family Residence
Built in 1981
7,150 Square Feet Lot
$1,604,900 Zestimate®
$564/sqft
$5,545 Estimated rent
Home value
$1,604,900
$1.52M - $1.70M
$5,545/mo
Zestimate® history
Owner options
List your home for rent
$5,545/mo
Rent Zestimate®
Find your next renter with Zillow Rental Manager. Plus, with online applications, you can quickly screen prospective tenants – for free.
$5,545/mo
Rent Zestimate®
Refinance and save
$9,263/mo
Est. payment
Refinancing to a lower rate could help reduce your monthly payments and save thousands over the life of the loan.
$9,263/mo
Est. payment
Explore your selling options
Work with a Zillow partner agent
Leverage their expertise and Zillow's premium Showcase listings to get your home seen by more buyers.
Get startedList with your own agent
Get your home in front of millions of buyers by listing it on Zillow.
Learn how to do itSell it yourself
Take full control of how buyers see your home on Zillow by listing For Sale by Owner (FSBO).
List your homeWhat's special
New water heaterGuest suiteBeautiful blindsUpgraded vinyl windowsCeiling fansGas heaterNatural light throughout
Zillow last checked:
Listing updated:
Listed by:
Thomas Rohde DRE #02159688 949-337-2078,
KW Spectrum Properties,
Tamara Nowzaree DRE #02181369,
KW Spectrum Properties
Bought with:
Donna Castaneda, DRE #01345775
Compass
Source: CRMLS,MLS#: OC23135177 Originating MLS: California Regional MLS
Originating MLS: California Regional MLSFacts & features
Interior
Bedrooms & bathrooms
- Bedrooms: 4
- Bathrooms: 3
- Full bathrooms: 3
- Main level bathrooms: 1
- Main level bedrooms: 1
Rooms
- Room types: Bedroom, Den, Entry/Foyer, Family Room, Kitchen, Laundry, Living Room, Primary Bathroom, Primary Bedroom, Office, Other, Dining Room
Bedroom
- Features: Bedroom on Main Level
Bathroom
- Features: Bathtub, Dual Sinks, Granite Counters, Linen Closet, Remodeled, Separate Shower, Tub Shower, Walk-In Shower
Kitchen
- Features: Granite Counters, Kitchen Island, Updated Kitchen
Heating
- Central, ENERGY STAR Qualified Equipment, Fireplace(s), Heat Pump
Cooling
- Central Air, ENERGY STAR Qualified Equipment, Heat Pump, Attic Fan
Appliances
- Included: 6 Burner Stove, Built-In Range, Barbecue, Convection Oven, Dishwasher, Electric Oven, Gas Cooktop, Gas Range, Gas Water Heater, Microwave, Self Cleaning Oven, Water Softener, Vented Exhaust Fan, Water To Refrigerator, Water Heater, Warming Drawer, Water Purifier
- Laundry: Washer Hookup, Electric Dryer Hookup, Gas Dryer Hookup, Inside, Laundry Room
Features
- Beamed Ceilings, Wet Bar, Built-in Features, Breakfast Area, Ceiling Fan(s), Cathedral Ceiling(s), Separate/Formal Dining Room, Eat-in Kitchen, Granite Counters, High Ceilings, Pull Down Attic Stairs, Recessed Lighting, Storage, Unfurnished, Bar, Bedroom on Main Level, Primary Suite, Walk-In Closet(s)
- Flooring: Carpet, Tile
- Doors: Double Door Entry, Mirrored Closet Door(s), Sliding Doors
- Windows: Blinds, Bay Window(s), Double Pane Windows, ENERGY STAR Qualified Windows, Garden Window(s), Shutters
- Has fireplace: Yes
- Fireplace features: Family Room, Living Room
- Common walls with other units/homes: No Common Walls
Interior area
- Total interior livable area: 2,570 sqft
Property
Parking
- Total spaces: 3
- Parking features: Door-Multi, Direct Access, Driveway, Garage Faces Front, Garage, Garage Door Opener, On Street
- Attached garage spaces: 3
Features
- Levels: Two
- Stories: 2
- Entry location: Front Entrance
- Patio & porch: Concrete, Open, Patio
- Exterior features: Barbecue, Lighting, Rain Gutters
- Pool features: Fenced, Heated, In Ground, Association
- Has spa: Yes
- Spa features: Above Ground, Private
- Fencing: Block,Good Condition
- Has view: Yes
- View description: None
Lot
- Size: 7,150 Square Feet
- Features: 0-1 Unit/Acre, Back Yard, Close to Clubhouse, Cul-De-Sac, Drip Irrigation/Bubblers, Front Yard, Sprinklers In Rear, Sprinklers In Front, Lawn, Landscaped, Near Park, Near Public Transit, Paved, Rectangular Lot, Sprinklers Manual, Sprinklers On Side, Sprinkler System, Street Level, Yard
Details
- Parcel number: 61005113
- Special conditions: Standard
- Other equipment: Satellite Dish
Construction
Type & style
- Home type: SingleFamily
- Architectural style: Traditional,Patio Home
- Property subtype: Single Family Residence
Materials
- Drywall, Stucco, Wood Siding
- Foundation: Slab
- Roof: Concrete,Ridge Vents
Condition
- Additions/Alterations
- New construction: No
- Year built: 1981
Details
- Builder model: San Gabriel
- Builder name: S&S
Utilities & green energy
- Electric: 220 Volts in Garage, 220 Volts in Kitchen, 220 Volts in Laundry, 220 Volts For Spa, Standard, 220 Volts
- Sewer: Public Sewer
- Water: Public
- Utilities for property: Cable Available, Electricity Available, Electricity Connected, Natural Gas Available, Natural Gas Connected, Phone Available, Sewer Connected, Underground Utilities, Water Connected
Community & HOA
Community
- Features: Curbs, Dog Park, Gutter(s), Storm Drain(s), Street Lights, Suburban, Sidewalks, Park
- Security: Carbon Monoxide Detector(s), Smoke Detector(s)
- Subdivision: Serrano Park Ii (Sp2)
HOA
- Has HOA: Yes
- Amenities included: Clubhouse, Meeting Room, Outdoor Cooking Area, Barbecue, Picnic Area, Playground, Pool, Spa/Hot Tub, Security, Tennis Court(s)
- HOA fee: $125 monthly
- HOA name: the Serrano Park Community Association
- HOA phone: 949-833-2600
Location
- Region: Lake Forest
Financial & listing details
- Price per square foot: $564/sqft
- Tax assessed value: $1,508,580
- Date on market: 7/22/2023
- Cumulative days on market: 75 days
- Listing terms: Cash,Conventional
- Inclusions: Water Softener, Partner Desk in downstatirs BR,
- Exclusions: Refrigerator (negotiable), Pot Rack (negotiable), Washer and Dryer,
- Road surface type: Paved
Price history
| Date | Event | Price |
|---|---|---|
| 10/25/2023 | Sold | $1,450,000-3%$564/sqft |
Source:  CRMLS #OC23135177 Report a problem CRMLS #OC23135177 Report a problem | ||
| 10/9/2023 | Contingent | $1,495,500$582/sqft |
Source: CRMLS #OC23135177 Report a problem | ||
| 8/10/2023 | Price change | $1,495,500-6.2%$582/sqft |
Source: CRMLS #OC23135177 Report a problem | ||
| 7/22/2023 | Listed for sale | $1,595,000+331.1%$621/sqft |
Source: CRMLS #OC23135177 Report a problem | ||
| 6/10/1999 | Sold | $370,000$144/sqft |
Source: Public Record Report a problem | ||
Public tax history
| Year | Property taxes | Tax assessment |
|---|---|---|
| 2026 | -- | $1,508,580 +2% |
| 2025 | $15,532 +1.8% | $1,479,000 +2% |
| 2024 | $15,250 +154.4% | $1,450,000 +149% |
| 2023 | $5,995 +1.8% | $582,410 +2% |
| 2022 | $5,887 +2.1% | $570,991 +2% |
| 2021 | $5,768 +0.9% | $559,796 +1% |
| 2020 | $5,716 | $554,056 +2% |
| 2019 | $5,716 +2.1% | $543,193 +2% |
| 2018 | $5,601 +4% | $532,543 +2% |
| 2017 | $5,384 | $522,101 +2% |
| 2016 | $5,384 +1.7% | $511,864 +1.5% |
| 2015 | $5,293 +3.5% | $504,176 +2% |
| 2014 | $5,114 | $494,300 +0.5% |
| 2013 | -- | $492,067 +2% |
| 2012 | -- | $482,419 +2% |
| 2011 | -- | $472,960 +0.8% |
| 2010 | -- | $469,426 -0.2% |
| 2009 | -- | $470,543 +6.6% |
| 2008 | -- | $441,603 +2% |
| 2007 | -- | $432,945 +2% |
| 2006 | -- | $424,456 +2% |
| 2005 | -- | $416,134 +2% |
| 2004 | -- | $407,975 +1.9% |
| 2003 | -- | $400,498 +2% |
| 2002 | -- | $392,646 +2% |
| 2001 | $4,042 +1.1% | $384,948 +2% |
| 2000 | $3,999 | $377,400 |
Find assessor info on the county website
Neighborhood: 92630
Nearby homes
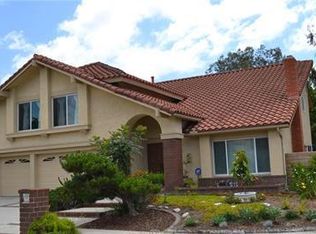
- $1,596,3004 bd3 ba3.2k sqft24942 Calle Florera, Lake Forest, CA 92630Off Market
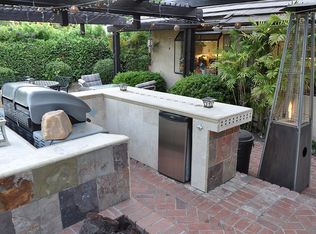
- $1,512,4004 bd3 ba2.6k sqft24962 Calle Florera, Lake Forest, CA 92630Off Market
- $1,674,9004 bd3 ba3.1k sqft21261 Calle Horizonte, Lake Forest, CA 92630Off Market
- $1,353,7004 bd2 ba1.9k sqft24971 Calle Arenal, Lake Forest, CA 92630Off Market
- $1,470,4004 bd3 ba3.1k sqft25001 Calle Madera, Lake Forest, CA 92630Off Market
- $1,548,8004 bd3 ba2.7k sqft21222 Avenida Planicie, Lake Forest, CA 92630Off Market
- $1,589,3004 bd3 ba3.2k sqft24981 Calle Arenal, Lake Forest, CA 92630Off Market
- $1,566,8004 bd3 ba2.7k sqft21271 Calle Horizonte, Lake Forest, CA 92630Off Market
Nearby schools
GreatSchools rating
- 8/10Rancho Cañada Elementary SchoolGrades: K-6Distance: 0.6 mi
- 6/10Serrano Intermediate SchoolGrades: 7-8Distance: 1.3 mi
- 8/10El Toro High SchoolGrades: 9-12Distance: 1.2 mi
Schools provided by the listing agent
- Elementary: Rancho Canada
- Middle: Serrano Intermediate
- High: El Toro
Source: CRMLS. This data may not be complete. We recommend contacting the local school district to confirm school assignments for this home.
Get a cash offer in 3 minutes
Find out how much your home could sell for in as little as 3 minutes with a no-obligation cash offer.
Estimated market value
$1,604,900
Get a cash offer in 3 minutes
Find out how much your home could sell for in as little as 3 minutes with a no-obligation cash offer.
Estimated market value
$1,604,900
- California
- Orange County
- Lake Forest
- 92630
- 24952 Calle Florera
