Breathtaking views surround this stunning home from every angle! This beautifully upgraded, turnkey 4-bedroom, 3-bath, two-story residence with a 3-car garage perfectly blends everyday comfort with elevated living. Step inside to a grand entry with soaring ceilings and a custom-crafted staircase featuring wrought iron railings and single-piece solid wood treads that lead to the second floor.
Every detail has been thoughtfully designed—from the rounded corners and custom cabinetry in each bedroom to the plantation shutters, dual-pane windows, and elegant lighting throughout. The upgraded kitchen, recessed LED lighting, crown molding, and marble fireplace with built-in entertainment center and surround sound create the perfect setting for relaxing or entertaining.
Upstairs, the spacious primary suite feels like a private retreat, complete with a romantic fireplace, high ceilings, and a private balcony showcasing sweeping hillside views and nightly fireworks. The spa-inspired bathroom features a luxurious soaking jacuzzi tub overlooking the skyline and a multi-head rain shower for a truly indulgent experience.
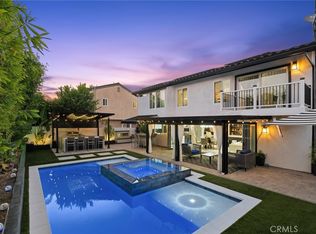
Additional highlights include a large wraparound laundry room with exterior access, a tankless water heater, and fresh updates throughout. Outside, enjoy the sparkling pool and spa, low-maintenance turf, and newly landscaped yard with fresh exterior paint and redwood fencing.
Just steps from Beckenham Park and close to several others, this home offers easy access to the 5 Freeway and Toll Roads, and is only minutes from Laguna Beach, Irvine Spectrum, local dining, shopping, and entertainment. No Mello Roos, no HOA, and top-rated schools make this an exceptional place to call home.
Welcome to your slice of South Orange County paradise—move in just in time to enjoy the sunshine and the lifestyle you’ve been dreaming of!
Sold for $1,615,000
Listed by: Keller Williams Legacy • Brian Fox • Contact: 949-734-6581
Bought with: Panamerican Mortgage
$1,615,000
24952 Hendon St, Laguna Hills, CA 92653
4beds
2,704sqft
Single Family Residence
Built in 1976
6,534 Square Feet Lot
$1,625,700 Zestimate®
$597/sqft
$6,798 Estimated rent
Home value
$1,625,700
$1.50M - $1.76M
$6,798/mo
Zestimate® history
Owner options
List your home for rent
$6,798/mo
Rent Zestimate®
Find your next renter with Zillow Rental Manager. Plus, with online applications, you can quickly screen prospective tenants – for free.
$6,798/mo
Rent Zestimate®
Refinance and save
$10,111/mo
Est. payment
Refinancing to a lower rate could help reduce your monthly payments and save thousands over the life of the loan.
$10,111/mo
Est. payment
Explore your selling options
Work with a Zillow partner agent
Leverage their expertise and Zillow's premium Showcase listings to get your home seen by more buyers.
Get startedList with your own agent
Get your home in front of millions of buyers by listing it on Zillow.
Learn how to do itSell it yourself
Take full control of how buyers see your home on Zillow by listing For Sale by Owner (FSBO).
List your homeWhat's special
Sparkling pool and spaRomantic fireplaceMarble fireplacePrivate balconyNewly landscaped yardCustom-crafted staircaseWrought iron railings
Zillow last checked:
Listing updated:
Listed by:
Brian Fox DRE #01431326 714-348-1085,
Keller Williams Legacy,
Listing Team: Fox Real Estate Group
Bought with:
Anahita Minaei, DRE #01950243
Panamerican Mortgage
Source: CRMLS,MLS#: NP25248450 Originating MLS: California Regional MLS
Originating MLS: California Regional MLSFacts & features
Interior
Bedrooms & bathrooms
- Bedrooms: 4
- Bathrooms: 3
- Full bathrooms: 2
- 1/2 bathrooms: 1
- Main level bathrooms: 1
Rooms
- Room types: Bedroom, Entry/Foyer, Family Room, Kitchen, Laundry, Living Room, Primary Bathroom, Primary Bedroom, Other, Retreat, Dining Room
Primary bedroom
- Features: Primary Suite
Bedroom
- Features: All Bedrooms Up
Bathroom
- Features: Bathroom Exhaust Fan, Bathtub, Dual Sinks, Granite Counters, Multiple Shower Heads, Stone Counters, Soaking Tub, Separate Shower, Tub Shower, Walk-In Shower
Kitchen
- Features: Granite Counters, Kitchen/Family Room Combo, Stone Counters
Heating
- Forced Air
Cooling
- Central Air
Appliances
- Included: 6 Burner Stove, Built-In Range, Dishwasher, Gas Cooktop, Gas Oven, Gas Range, Microwave, Refrigerator
- Laundry: Inside, Laundry Room
Features
- Breakfast Bar, Balcony, Ceiling Fan(s), Cathedral Ceiling(s), Separate/Formal Dining Room, Granite Counters, High Ceilings, Open Floorplan, Pantry, Stone Counters, Recessed Lighting, All Bedrooms Up, Primary Suite, Walk-In Closet(s)
- Flooring: See Remarks
- Windows: Screens
- Has fireplace: Yes
- Fireplace features: Family Room, Primary Bedroom
- Common walls with other units/homes: No Common Walls
Interior area
- Total interior livable area: 2,704 sqft
Property
Parking
- Total spaces: 6
- Parking features: Direct Access, Driveway, Driveway Up Slope From Street, Garage Faces Front, Garage
- Attached garage spaces: 3
- Uncovered spaces: 3
Accessibility
- Accessibility features: Accessible Doors
Features
- Levels: Two
- Stories: 2
- Entry location: Ground
- Has private pool: Yes
- Pool features: Heated, In Ground, Private
- Has spa: Yes
- Spa features: Heated, Private
- Fencing: See Remarks,Wood
- Has view: Yes
- View description: Hills, Neighborhood
Lot
- Size: 6,534 Square Feet
- Features: 0-1 Unit/Acre, Back Yard, Corner Lot, Front Yard, Sprinklers In Front, Lawn, Landscaped, Sprinkler System, Yard
Details
- Parcel number: 62029310
- Special conditions: Standard
Construction
Type & style
- Home type: SingleFamily
- Property subtype: Single Family Residence
Condition
- Turnkey
- New construction: No
- Year built: 1976
Utilities & green energy
- Sewer: Sewer Tap Paid
- Water: Public
- Utilities for property: Cable Connected, Electricity Connected, Natural Gas Connected, Phone Available, Phone Connected, Sewer Connected, See Remarks, Water Connected
Community & HOA
Community
- Features: Curbs, Park, Street Lights, Sidewalks
- Subdivision: Hilltop Place (Hp)
Location
- Region: Laguna Hills
Financial & listing details
- Price per square foot: $597/sqft
- Tax assessed value: $1,411,406
- Annual tax amount: $14,508
- Date on market: 11/12/2025
- Cumulative days on market: 17 days
- Listing terms: Cash,Cash to New Loan,Conventional,Contract,Submit
Price history
| Date | Event | Price |
|---|---|---|
| 12/30/2025 | Sold | $1,615,000-0.9%$597/sqft |
Source:  CRMLS #NP25248450 Report a problem CRMLS #NP25248450 Report a problem | ||
| 12/2/2025 | Contingent | $1,630,000$603/sqft |
Source: CRMLS #NP25248450 Report a problem | ||
| 11/12/2025 | Listed for sale | $1,630,000+22.6%$603/sqft |
Source: CRMLS #NP25248450 Report a problem | ||
| 9/15/2021 | Sold | $1,330,000+2.4%$492/sqft |
Source: Public Record Report a problem | ||
| 9/8/2021 | Pending sale | $1,299,000$480/sqft |
Source: CRMLS #OC21181916 Report a problem | ||
| 8/24/2021 | Contingent | $1,299,000$480/sqft |
Source: CRMLS #OC21181916 Report a problem | ||
| 8/19/2021 | Listed for sale | $1,299,000+46%$480/sqft |
Source: CRMLS #OC21181916 Report a problem | ||
| 7/11/2019 | Sold | $890,000-1%$329/sqft |
Source:  CRMLS #OC19073810 Report a problem CRMLS #OC19073810 Report a problem | ||
| 6/7/2019 | Pending sale | $899,000$332/sqft |
Source: Coldwell Banker Residential Brokerage - Laguna Niguel #OC19073810 Report a problem | ||
| 5/7/2019 | Price change | $899,000-1.7%$332/sqft |
Source: Coldwell Banker Residential Brokerage - Laguna Niguel #OC19073810 Report a problem | ||
| 4/4/2019 | Listed for sale | $915,000+13%$338/sqft |
Source: Coldwell Banker Res. Brokerage #OC19073810 Report a problem | ||
| 2/28/2017 | Sold | $810,000-3.5%$300/sqft |
Source: Public Record Report a problem | ||
| 3/1/2016 | Listing removed | $839,500$310/sqft |
Source: Pacific Sterling Realty #OC16016640 Report a problem | ||
| 1/27/2016 | Listed for sale | $839,500+1.3%$310/sqft |
Source: Pacific Sterling Realty #OC16016640 Report a problem | ||
| 9/14/2015 | Listing removed | $829,000$307/sqft |
Source: Pacific Sterling Realty #OC15189524 Report a problem | ||
| 9/8/2015 | Price change | $829,000-2.4%$307/sqft |
Source: Pacific Sterling Properties #OC15189524 Report a problem | ||
| 8/27/2015 | Listed for sale | $849,000+10.3%$314/sqft |
Source: Pacific Sterling Properties #OC15189524 Report a problem | ||
| 12/4/2013 | Sold | $770,000-0.6%$285/sqft |
Source: Public Record Report a problem | ||
| 11/8/2013 | Pending sale | $775,000$287/sqft |
Source: CENTURY 21 Masters #OC13166772 Report a problem | ||
| 10/23/2013 | Price change | $775,000-3.1%$287/sqft |
Source: CENTURY 21 Masters #OC13166772 Report a problem | ||
| 8/19/2013 | Listed for sale | $799,900+6.7%$296/sqft |
Source: Century 21 Masters #OC13166772 Report a problem | ||
| 6/1/2005 | Sold | $750,000+194.1%$277/sqft |
Source: Public Record Report a problem | ||
| 5/6/1997 | Sold | $255,000$94/sqft |
Source: Public Record Report a problem | ||
Public tax history
| Year | Property taxes | Tax assessment |
|---|---|---|
| 2025 | $14,508 +1.8% | $1,411,406 +2% |
| 2024 | $14,246 +2.4% | $1,383,732 +2% |
| 2023 | $13,910 -17.2% | $1,356,600 +2% |
| 2022 | $16,804 +68.5% | $1,330,000 +41.3% |
| 2021 | $9,972 +8.9% | $941,020 +5.7% |
| 2020 | $9,159 | $890,000 +5.6% |
| 2019 | $9,159 +5.6% | $842,724 +2% |
| 2018 | $8,670 +4.4% | $826,200 +1.6% |
| 2017 | $8,301 | $813,308 +2% |
| 2016 | $8,301 +1.7% | $797,361 +1.5% |
| 2015 | $8,162 +3.5% | $785,384 +2% |
| 2014 | $7,888 | $770,000 +39% |
| 2013 | -- | $553,920 |
| 2012 | -- | $553,920 -4% |
| 2011 | -- | $577,000 -9.8% |
| 2010 | -- | $640,000 |
| 2009 | -- | $640,000 -12.6% |
| 2008 | -- | $732,000 -6.2% |
| 2007 | -- | $780,300 +2% |
| 2006 | -- | $765,000 +156.8% |
| 2005 | -- | $297,950 +2% |
| 2004 | -- | $292,108 +1.9% |
| 2003 | -- | $286,755 +2% |
| 2002 | -- | $281,133 +2% |
| 2001 | $2,789 +1.9% | $275,621 +2% |
| 2000 | $2,738 | $270,217 |
Find assessor info on the county website
Neighborhood: 92653
Nearby homes
- $2,100,0004 bd3 ba2.7k sqft24922 Hendon St, Laguna Hills, CA 92653For Sale
- $1,704,0005 bd3 ba2.9k sqft25015 Hendon St, Laguna Hills, CA 92653Sold

- $1,309,4004 bd2 ba1.9k sqft24942 Hendon St, Laguna Hills, CA 92653Off Market
- $1,459,3003 bd2 ba2.9k sqft24992 Hendon St, Laguna Hills, CA 92653Off Market
- $1,707,0004 bd3 ba2.9k sqft24961 Hendon St, Laguna Hills, CA 92653Off Market
- $1,275,4004 bd2 ba1.8k sqft24951 Hendon St, Laguna Hills, CA 92653Off Market
- $1,399,6003 bd2 ba2.9k sqft24932 Hendon St, Laguna Hills, CA 92653Off Market
- $1,330,0003 bd2 ba1.7k sqft24971 Hendon St, Laguna Hills, CA 92653Sold
Nearby schools
GreatSchools rating
- 6/10Lomarena Elementary SchoolGrades: K-6Distance: 0.4 mi
- 5/10Los Alisos Intermediate SchoolGrades: 7-8Distance: 1.1 mi
- 8/10Laguna Hills High SchoolGrades: 9-12Distance: 0.8 mi
Schools provided by the listing agent
- Elementary: Lomarena
- Middle: Los Alisos
- High: Laguna Hills
Source: CRMLS. This data may not be complete. We recommend contacting the local school district to confirm school assignments for this home.
Get a cash offer in 3 minutes
Find out how much your home could sell for in as little as 3 minutes with a no-obligation cash offer.
Estimated market value
$1,625,700
Get a cash offer in 3 minutes
Find out how much your home could sell for in as little as 3 minutes with a no-obligation cash offer.
Estimated market value
$1,625,700
- California
- Orange County
- Laguna Hills
- 92653
- 24952 Hendon St
Nearby cities
Nearby zip codes
Other Laguna Hills Topics
