Skip main navigation
Closed
  • $332,000

    24952 W Gates Ln, Plainfield, IL 60585

    3beds
    1,573sqft
    Townhouse, Single Family Residence
    Built in 2003
    -- sqft lot
    $353,000 Zestimate®
    $211/sqft
    $2,751 Estimated rent

    Home value

    $353,000

    $335,000 - $371,000

    $2,751/mo

    Zestimate® history
    Loading
    Loading...

    Owner options

    List your home for rent

    $2,751/mo

    Rent Zestimate®

    Find your next renter with Zillow Rental Manager. Plus, with online applications, you can quickly screen prospective tenants – for free.

    Learn more

    $2,751/mo

    Rent Zestimate®

    Refinance and save

    $2,673/mo

    Est. payment

    Refinancing to a lower rate could help reduce your monthly payments and save thousands over the life of the loan.

    See today's rates

    $2,673/mo

    Est. payment

    Explore your selling options

    Work with a Zillow partner agent

    Leverage their expertise and Zillow's premium Showcase listings to get your home seen by more buyers.

    Get started

    List with your own agent

    Get your home in front of millions of buyers by listing it on Zillow.

    Learn how to do it

    Sell it yourself

    Take full control of how buyers see your home on Zillow by listing For Sale by Owner (FSBO).

    List your home

    What's special

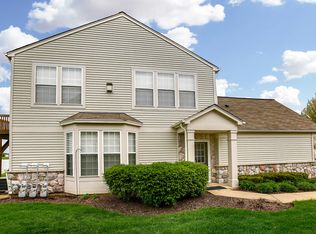
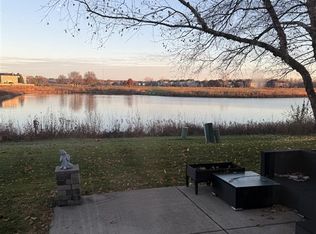
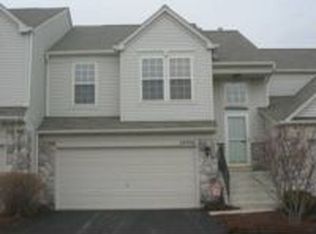
    Looking for a move-in ready home? - This is it! The gorgeous townhome is a former model and is full of new updates. An impressive two-story entry welcomes you inside to a fantastic bright and sunny open floor plan with loads of windows, vaulted ceilings, fresh paint throughout in today's preferred palettes, and crisp white trim and doors. New flooring has been added throughout - luxury vinyl in the main living areas and new carpet in the bedrooms and stairs. There are so many special features here including speakers throughout the home and peaceful water views overlooking the pond - so nice to have the privacy with no neighbors directly behind you. The spacious family room is the perfect gathering place with a cozy gas fireplace. The family room opens right into the dining room, with room for a larger table and plenty of seating. Right off the dining room is the kitchen - great layout with opening to family room, stainless steel appliances and tons of cabinet space. Patio doors lead right out to the deck where you can grill and entertain with plenty of space for a patio set. If you enjoy water views, you will love how the patio overlooks the pond. Three bedrooms provide plenty of space. The primary bedroom has vaulted ceilings and a walk-in closet, and the bath has been updated with a new counter, faucets, and lighting. A second full bath was completely remodeled in 2018. Convenient laundry room with a full size washer and dryer finish off the home. Attends Freedom Elementary School, Heritage Grove Middle School, and Plainfield North High School (walking distance). Near Auburn Lakes Park and Wolf's Crossing Community Park. 10 minutes to downtown Plainfield with lots of shopping and dining options. Get ready to fall in love!

    Zillow last checked:

    Listing updated:

    Listed by:

    Ginny Jackson 630-258-6390,

    Baird & Warner,

    Erin O'Connell 630-881-3743,

    Baird & Warner

    Bought with:

    Tatiana Agee

    American Homes Real Estate Corp.

    Source: MRED as distributed by MLS GRID,MLS#: 12083884MLS Logo

    Facts & features

    Interior

    Bedrooms & bathrooms
    • Bedrooms: 3
    • Bathrooms: 2
    • Full bathrooms: 2
    Rooms
    • Room types: No additional rooms
    Primary bedroom
    • Features: Flooring (Carpet), Bathroom (Full)
    • Level: Main
    • Area: 238 Square Feet
    • Dimensions: 17X14
    Bedroom 2
    • Features: Flooring (Carpet)
    • Level: Main
    • Area: 120 Square Feet
    • Dimensions: 12X10
    Bedroom 3
    • Features: Flooring (Carpet)
    • Level: Main
    • Area: 108 Square Feet
    • Dimensions: 12X09
    Dining room
    • Features: Flooring (Vinyl)
    • Level: Main
    • Area: 132 Square Feet
    • Dimensions: 12X11
    Family room
    • Features: Flooring (Vinyl)
    • Level: Main
    • Area: 266 Square Feet
    • Dimensions: 19X14
    Kitchen
    • Features: Flooring (Vinyl)
    • Level: Main
    • Area: 156 Square Feet
    • Dimensions: 13X12
    Heating
    • Natural Gas
    Cooling
    • Central Air
    Appliances
    • Included: Range, Microwave, Dishwasher, Refrigerator, Washer, Dryer, Disposal, Gas Water Heater
    • Laundry: Washer Hookup, In Unit
    Features
    • Cathedral Ceiling(s)
    • Flooring: Laminate
    • Basement: None
    • Number of fireplaces: 1
    • Fireplace features: Gas Log, Gas Starter, Family Room
    Interior area
    • Total structure area: 0
    • Total interior livable area: 1,573 sqft

    Property

    Parking
    • Total spaces: 2
    • Parking features: Asphalt, Garage Door Opener, On Site, Garage Owned, Attached, Garage
    • Attached garage spaces: 2
    • Has uncovered spaces: Yes
    Accessibility
    • Accessibility features: No Disability Access
    Features
    • Exterior features: Balcony
    • Has view: Yes
    • View description: Water
    • Has water view: Yes
    • Water view: Water
    Details
    • Parcel number: 0701204040211002
    • Special conditions: None
    • Other equipment: Ceiling Fan(s)

    Construction

    Type & style
    • Home type: Townhouse
    • Property subtype: Townhouse, Single Family Residence
    Materials
    • Vinyl Siding
    • Foundation: Concrete Perimeter
    • Roof: Asphalt
    Condition
    • New construction: No
    • Year built: 2003

    Utilities & green energy

    • Electric: Circuit Breakers
    • Sewer: Public Sewer
    • Water: Public

    Community & HOA

    Community
    • Subdivision: Townes Of Auburn Lakes
    HOA
    • Has HOA: Yes
    • Services included: Insurance, Exterior Maintenance, Lawn Care, Snow Removal
    • HOA fee: $266 monthly
    Location
    • Region: Plainfield

    Financial & listing details

    • Price per square foot: $211/sqft
    • Tax assessed value: $254,577
    • Annual tax amount: $4,872
    • Date on market: 6/13/2024
    • Listing terms: FHA
    • Ownership: Condo

    Price history

    DateEventPrice
    6/17/2024Sold$332,000+3.8%$211/sqft
    Source: MRED as distributed by MLS GRID #12083884 Report a problem
    6/15/2024Contingent$320,000$203/sqft
    Source: MRED as distributed by MLS GRID #12083884 Report a problem
    6/13/2024Listed for sale$320,000+63.3%$203/sqft
    Source: MRED as distributed by MLS GRID #12083884 Report a problem
    9/11/2017Sold$196,000+37.5%$125/sqft
    Source: Public Record Report a problem
    12/22/2010Sold$142,575-10.6%$91/sqft
    Source: Public Record Report a problem
    9/21/2010Price change$159,500-6.1%$101/sqft
    Source: foreclosure.com Report a problem
    7/31/2010Price change$169,900-7.1%$108/sqft
    Source: foreclosure.com Report a problem
    6/26/2010Price change$182,900-3.2%$116/sqft
    Source: Fannie Mae Report a problem
    6/24/2010Listed for sale--
    Source: foreclosure.com Report a problem
    3/8/2010Sold$188,873-14.1%$120/sqft
    Source: Public Record Report a problem
    10/30/2007Sold$220,000$140/sqft
    Source: Public Record Report a problem
    2/15/2005Sold$220,000$140/sqft
    Source: Public Record Report a problem

    Public tax history

    YearProperty taxesTax assessment
    2024$5,594 +7.6%$84,859 +13.2%
    2023$5,199 +6.7%$74,964 +12.2%
    2022$4,872 +4.1%$66,796 +5%
    2021$4,681 +0.2%$63,615 +1.6%
    2020$4,673 +1.7%$62,607 +2.9%
    2019$4,596 +9.6%$60,843 +10.5%
    2018$4,195 +0.7%$55,058 +2.6%
    2017$4,166 -0.1%$53,637 +2.2%
    2016$4,170 -16.7%$52,483 +4%
    2015$5,008 $50,465 -4.8%
    2014$5,008 +1.5%$52,987
    2013$4,934 +6%$52,987
    2012$4,654 -6.3%$52,987 -14.4%
    2011$4,969 +1.7%$61,910 -5.2%
    2010$4,886 +13.9%$65,330 -1.7%
    2009$4,291 +0.6%$66,460
    2008$4,264 $66,460 -16.9%
    2007-- $80,011 +12.9%
    2006$4,960 +16.3%$70,869 +6.2%
    2005$4,266 -1.3%$66,713 +1.3%
    2004$4,320 +4982.4%$65,864 +5365.9%
    2003$85 $1,205
    Find assessor info on the county website

    Neighborhood: 60585

    Nearby schools

    GreatSchools rating
    Schools provided by the listing agent
    • Elementary: Freedom Elementary School
    • Middle: Heritage Grove Middle School
    • High: Plainfield North High School
    • District: 202

    Source: MRED as distributed by MLS GRID. This data may not be complete. We recommend contacting the local school district to confirm school assignments for this home.

    Get a cash offer in 3 minutes
    Find out how much your home could sell for in as little as 3 minutes with a no-obligation cash offer.
    Estimated market value
    $353,000
    Get a cash offer in 3 minutes
    Find out how much your home could sell for in as little as 3 minutes with a no-obligation cash offer.
    Estimated market value
    $353,000