Skip main navigation
Closed
  • $550,000

    24953 Paddy Ave, Aitkin, MN 56431

    4beds
    2,829sqft
    Single Family
    Built in 1972
    74.21 Acres Lot
    $574,300 Zestimate®
    $194/sqft
    $2,623 Estimated rent

    Home value

    $574,300

    $500,000 - $660,000

    $2,623/mo

    Zestimate® history
    Loading
    Loading...

    Owner options

    List your home for rent

    $2,623/mo

    Rent Zestimate®

    Find your next renter with Zillow Rental Manager. Plus, with online applications, you can quickly screen prospective tenants – for free.

    Learn more

    $2,623/mo

    Rent Zestimate®

    Refinance and save

    $3,235/mo

    Est. payment

    Refinancing to a lower rate could help reduce your monthly payments and save thousands over the life of the loan.

    See today's rates

    $3,235/mo

    Est. payment

    Explore your selling options

    Work with a Zillow partner agent

    Leverage their expertise and Zillow's premium Showcase listings to get your home seen by more buyers.

    Get started

    List with your own agent

    Get your home in front of millions of buyers by listing it on Zillow.

    Learn how to do it

    Sell it yourself

    Take full control of how buyers see your home on Zillow by listing For Sale by Owner (FSBO).

    List your home

    What's special

    Gas corner fireplaceNew flooringSerene pond areaDeer standsStunning propertyGroomed trailsGranite counter tops
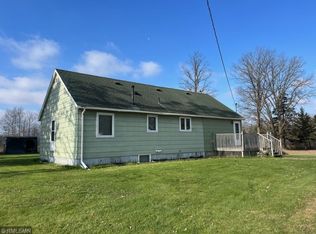
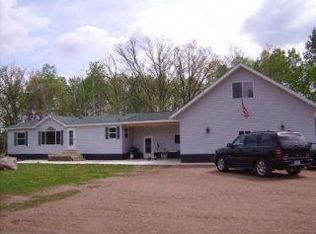
    Welcome to your very own 74+ acre slice of paradise, surrounded by acres of state land, offering the perfect balance of privacy and comfort. This stunning property boasts a well-maintained and updated home with 4 bedrooms and 2 bathrooms, providing over 2600+ square feet of living space. Cozy up by the beautifully updated gas corner fireplace and enjoy watching the wildlife. Property features, 3 main floor bedrooms, granite counter tops, new flooring, new boiler and is move in ready!! The 36X48 shed provides ample room for all your equipment, while the 12X24 heated workshop offers a comfortable space to work on projects year-round. Additionally, the machine shed, storage shed, and carport ensure that you have space for all the toys! This home and property are everything you have been looking for, balancing a beautiful home and acreage to provide you with everything on your wish list! Take a leisurely walk around this stunning property and explore the groomed trails, serene pond area, and deer stands. Immerse yourself in the tranquility and natural beauty that surrounds you, creating a peaceful and relaxing atmosphere that is truly unmatched.

    Zillow last checked:

    Listing updated:

    Listed by:

    Jeremy Miller 218-851-5595,

    Edina Realty, Inc.,

    Amye Miller 320-293-8158

    Bought with:

    Shannon Watters

    LPT Realty, LLC

    Source: NorthstarMLS as distributed by MLS GRID,MLS#: 6675670MLS Logo

    Facts & features

    Interior

    Bedrooms & bathrooms
    • Bedrooms: 4
    • Bathrooms: 2
    • Full bathrooms: 1
    • 3/4 bathrooms: 1
    Bedroom
    • Level: Main
    • Area: 171.6 Square Feet
    • Dimensions: 13.2X13
    Bedroom 2
    • Level: Main
    • Area: 123.42 Square Feet
    • Dimensions: 12.1X10.2
    Bedroom 3
    • Level: Main
    • Area: 126.1 Square Feet
    • Dimensions: 9.7X13
    Bedroom 4
    • Level: Lower
    • Area: 110.32 Square Feet
    • Dimensions: 9.11X12.11
    Bathroom
    • Level: Main
    • Area: 48.91 Square Feet
    • Dimensions: 7.3X6.7
    Bathroom
    • Level: Main
    • Area: 45.82 Square Feet
    • Dimensions: 5.8X7.9
    Family room
    • Level: Lower
    • Area: 410.53 Square Feet
    • Dimensions: 33.9X12.11
    Foyer
    • Level: Main
    • Area: 29.7 Square Feet
    • Dimensions: 5.4X5.5
    Game room
    • Level: Lower
    • Area: 332.74 Square Feet
    • Dimensions: 25.4X13.10
    Kitchen
    • Level: Main
    • Area: 295.47 Square Feet
    • Dimensions: 20.1X14.7
    Kitchen 2nd
    • Level: Lower
    • Area: 106.11 Square Feet
    • Dimensions: 8.1X13.10
    Laundry
    • Level: Main
    • Area: 83.72 Square Feet
    • Dimensions: 9.2X9.10
    Living room
    • Level: Main
    • Area: 235.43 Square Feet
    • Dimensions: 18.11X13
    Storage
    • Level: Lower
    • Area: 332.74 Square Feet
    • Dimensions: 25.4X13.10
    Heating
    • Baseboard, Boiler, Fireplace(s), Zoned
    Cooling
    • Central Air
    Appliances
    • Included: Dishwasher, Dryer, Exhaust Fan, Freezer, Range, Refrigerator, Washer, Water Softener Rented
    • Laundry: Laundry Room, Main Level, Sink
    Features
    • Basement: Daylight,Drainage System,Egress Window(s),Finished,Full,Storage Space,Sump Basket,Sump Pump,Walk-Out Access
    • Number of fireplaces: 1
    • Fireplace features: Brick, Gas, Living Room
    Interior area
    • Total structure area: 2,829
    • Total interior livable area: 2,829 sqft
    • Finished area above ground: 1,460
    • Finished area below ground: 1,145

    Property

    Parking
    • Total spaces: 2
    • Parking features: Attached, Asphalt, Concrete, Garage, Garage Door Opener, Heated Garage, Insulated Garage
    • Attached garage spaces: 2
    • Has uncovered spaces: Yes
    • Details: Garage Dimensions (24X24)
    Accessibility
    • Accessibility features: None
    Features
    • Levels: One
    • Stories: 1
    • Patio & porch: Deck, Patio
    Lot
    • Size: 74.21 Acres
    Details
    • Additional structures: Shed(s), Pole Building, Workshop, Storage Shed
    • Foundation area: 1369
    • Additional parcels included: 87250500
    • Parcel number: 87360533
    • Zoning description: Residential-Single Family

    Construction

    Type & style
    • Home type: SingleFamily
    • Property subtype: Single Family
    Materials
    • Block
    • Roof: Age Over 8 Years,Asphalt,Metal
    Condition
    • New construction: No
    • Year built: 1972

    Utilities & green energy

    • Electric: Circuit Breakers, Power Company: Minnesota Energy Resources
    • Gas: Natural Gas
    • Sewer: Mound Septic, Private Sewer, Septic System Compliant - Yes
    • Water: Well

    Community & neighborhood

    Location
    • Region: Aitkin

    HOA & financial

    HOA
    • Has HOA: No

    Other

    Other facts
    • Road surface type: Unimproved

    Price history

    DateEventPrice
    5/2/2025Sold$550,000$194/sqft
    Source: NorthstarMLS as distributed by MLS GRID #6675670 Report a problem
    3/27/2025Pending sale$550,000$194/sqft
    Source: NorthstarMLS as distributed by MLS GRID #6675670 Report a problem
    3/6/2025Listed for sale$550,000$194/sqft
    Source: NorthstarMLS as distributed by MLS GRID #6675670 Report a problem

    Public tax history

    YearProperty taxesTax assessment
    2025$1,481 -2.9%$397,658 +2.8%
    2024$1,525 +22.9%$386,973 +10.1%
    2023$1,241 -10.5%$351,393 +24.3%
    2022$1,387 -13.7%$282,714 +23.1%
    2021$1,607 +6.8%$229,703 -12.1%
    2020$1,505 +31.3%$261,460 +23%
    2017$1,146 $212,582 +10.3%
    2016$1,146 -0.5%$192,700 +3.2%
    2015$1,152 +103.9%$186,800 +1.4%
    2014$565 -50.2%$184,200 -10.1%
    2012$1,134 +1.4%$204,800
    2011$1,118 +19%$204,800 -13%
    2010$940 +7.2%$235,500 +7.4%
    2009$876 $219,200

    Find assessor info on the county website

    Neighborhood: 56431

    Nearby schools

    GreatSchools rating
    Get pre-qualified for a loan
    At Zillow Home Loans, we can pre-qualify you in as little as 5 minutes with no impact to your credit score.

    An equal housing lender. NMLS #10287.

    Sell for more on Zillow
    Get a Zillow Showcase℠ listing at no additional cost and you could sell for .
    $574,300
    2% more
    +$11,486
    With Zillow Showcase(estimated)
    $585,786