Skip main navigation
Sold for $290,000
  • $290,000

    24954 Navel Ave, Leesburg, FL 34748

    3beds
    1,718sqft
    Single Family Residence
    Built in 1992
    8,449 Square Feet Lot
    $288,800 Zestimate®
    $169/sqft
    $1,767 Estimated rent

    Home value

    $288,800

    $266,000 - $315,000

    $1,767/mo

    Zestimate® history
    Loading
    Loading...

    Owner options

    List your home for rent

    $1,767/mo

    Rent Zestimate®

    Find your next renter with Zillow Rental Manager. Plus, with online applications, you can quickly screen prospective tenants – for free.

    Learn more

    $1,767/mo

    Rent Zestimate®

    Refinance and save

    $2,105/mo

    Est. payment

    Refinancing to a lower rate could help reduce your monthly payments and save thousands over the life of the loan.

    See today's rates

    $2,105/mo

    Est. payment

    Explore your selling options

    Work with a Zillow partner agent

    Leverage their expertise and Zillow's premium Showcase listings to get your home seen by more buyers.

    Get started

    List with your own agent

    Get your home in front of millions of buyers by listing it on Zillow.

    Learn how to do it

    Sell it yourself

    Take full control of how buyers see your home on Zillow by listing For Sale by Owner (FSBO).

    List your home

    What's special

    Screened lanaiUpdated en-suite bathroomEstablished orange treeElegant granite countertopsNew guttersMature treesSerene sunrises
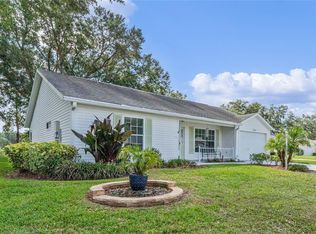
    A must see, this beautifully maintained 3-bedroom, 2-bath Montego floor plan is ideally located on a peaceful cul-de-sac, offering tranquil pond views framed by mature trees and serene sunrises to enjoy from your screened lanai. In the highly desired neighborhood of The Plantation at Leesburg, a vibrant 55+ gated community known for its active lifestyle and picturesque surroundings. Inside, this home boasts a host of high-quality upgrades designed for modern comfort and style. The entire interior features luxury vinyl plank flooring, upgraded ceiling fans, and designer light fixtures installed between 2022 and 2025. Fresh interior paint graces every room. The bright and efficient kitchen showcases crisp white cabinetry, generous drawer and pantry space, and a full suite of updated appliances—including a dishwasher installed in 2022 and a brand-new garbage disposal, microwave, refrigerator, and stove added in 2025. The thoughtful split floor plan ensures privacy for guests, with two bedrooms and a fully remodeled guest bathroom on one side. This bathroom, renovated in 2025, features a walk-in porcelain tile shower, new porcelain tile flooring, new stone-top tall vanity, and fresh Divine White color paint. The spacious primary suite is a private retreat, highlighted by an updated en-suite bathroom in 2025. Enjoy elegant granite countertops, brand-new tall cabinetry, and fog-resistant, Bluetooth-enabled dual lighted mirrors—all beautifully accented by soft Linen White color fresh painted walls. Practical updates abound, including new gutters installed, a roof, and water heater replaced in 2022. Motion-sensor lighting was added on the front porch fixture and backyard floodlight for added security and convenience. Every interior faucet has been replaced over the past few years, ensuring modern functionality throughout the home. Step outside to a wide paver driveway large enough for short-term RV parking or multiple guests and a garage complete with a utility sink and a workbench for projects and hobbies. An established orange tree just off the lanai offers the sweet bonus of seasonal fresh-squeezed juice. Living in The Plantation at Leesburg means more than just owning a beautiful home—it's embracing a community rich in amenities, including two 18-hole championship golf courses, a clubhouse and on-site restaurant, tennis and pickleball courts, three sparkling community pools, and a full calendar of social activities. The HOA and maintenance team keep the neighborhood looking its best, so you can focus on enjoying everything this Florida lifestyle has to offer. Don’t miss your opportunity to make this exceptional property your own. Schedule your private showing today!

    Zillow last checked:

    Listing updated:

    Listed by:

    Barry Summers 352-661-8010,

    RE/MAX TITANIUM GROUP 352-241-6363

    Bought with:

    Tyler LeCompte, 3584024

    COMPASS FLORIDA LLC

    Source: Stellar MLS,MLS#: G5098685MLS LogoOriginating MLS: Lake and Sumter

    Facts & features

    Interior

    Bedrooms & bathrooms
    • Bedrooms: 3
    • Bathrooms: 2
    • Full bathrooms: 2
    Primary bedroom
    • Features: Ceiling Fan(s), Walk-In Closet(s)
    • Level: First
    • Area: 208 Square Feet
    • Dimensions: 13x16
    Bedroom 2
    • Features: Ceiling Fan(s), Built-in Closet
    • Level: First
    • Area: 168 Square Feet
    • Dimensions: 12x14
    Bedroom 3
    • Features: Ceiling Fan(s), Built-in Closet
    • Level: First
    • Area: 121 Square Feet
    • Dimensions: 11x11
    Primary bathroom
    • Features: Dual Sinks, En Suite Bathroom, Exhaust Fan, Garden Bath, Granite Counters, Split Vanities, Tall Countertops, Tub with Separate Shower Stall, Water Closet/Priv Toilet, Window/Skylight in Bath
    • Level: First
    Bathroom 2
    • Features: Shower No Tub, Linen Closet
    • Level: First
    Balcony porch lanai
    • Features: Ceiling Fan(s)
    • Level: First
    • Area: 270 Square Feet
    • Dimensions: 27x10
    Dinette
    • Features: Ceiling Fan(s)
    • Level: First
    • Area: 99 Square Feet
    • Dimensions: 9x11
    Dining room
    • Level: First
    • Area: 132 Square Feet
    • Dimensions: 11x12
    Kitchen
    • Level: Second
    • Area: 140 Square Feet
    • Dimensions: 10x14
    Living room
    • Features: Ceiling Fan(s)
    • Level: First
    • Area: 240 Square Feet
    • Dimensions: 15x16
    Heating
    • Electric
    Cooling
    • Central Air, Humidity Control
    Appliances
    • Included: Dishwasher, Disposal, Dryer, Electric Water Heater, Microwave, Range, Refrigerator, Washer
    • Laundry: Electric Dryer Hookup, Inside, Laundry Room, Washer Hookup
    Features
    • Ceiling Fan(s), Eating Space In Kitchen, Living Room/Dining Room Combo, Split Bedroom, Vaulted Ceiling(s), Walk-In Closet(s)
    • Flooring: Ceramic Tile, Luxury Vinyl
    • Windows: Window Treatments
    • Has fireplace: No
    Interior area
    • Total structure area: 2,469
    • Total interior livable area: 1,718 sqft

    Property

    Parking
    • Total spaces: 2
    • Parking features: Garage - Attached
    • Attached garage spaces: 2
    • Details: Garage Dimensions: 20x21
    Features
    • Levels: One
    • Stories: 1
    • Patio & porch: Patio
    • Exterior features: Irrigation System, Lighting, Rain Gutters
    • Has view: Yes
    • View description: Water, Pond
    • Has water view: Yes
    • Water view: Water,Pond
    Lot
    • Size: 8,449 Square Feet
    • Features: Cul-De-Sac
    • Residential vegetation: Fruit Trees
    Details
    • Parcel number: 252024024000003100
    • Zoning: PUD
    • Special conditions: None

    Construction

    Type & style
    • Home type: SingleFamily
    • Property subtype: Single Family Residence
    Materials
    • Vinyl Siding, Wood Frame
    • Foundation: Slab
    • Roof: Shingle
    Condition
    • New construction: No
    • Year built: 1992

    Utilities & green energy

    • Sewer: Public Sewer
    • Water: Public
    • Utilities for property: BB/HS Internet Available, Cable Connected, Electricity Connected, Phone Available, Public, Water Connected

    Community & HOA

    Community
    • Features: Fishing, Association Recreation - Owned, Buyer Approval Required, Community Mailbox, Deed Restrictions, Fitness Center, Gated Community - Guard, Golf Carts OK, Golf, Pool, Restaurant, Sidewalks, Tennis Court(s)
    • Security: Gated Community, Smoke Detector(s)
    • Pet fee: $0 monthly
    • Senior community: Yes
    • Subdivision: PLANTATION AT LEESBURG MAGNOLIA POINT
    HOA
    • Has HOA: Yes
    • Amenities included: Clubhouse, Fitness Center, Gated, Pickleball Court(s), Pool, Recreation Facilities, Sauna, Shuffleboard Court, Spa/Hot Tub, Tennis Court(s), Trail(s)
    • Services included: 24-Hour Guard, Community Pool, Maintenance Grounds, Pool Maintenance, Private Road, Recreational Facilities
    • HOA fee: $165 monthly
    • HOA name: Christine A. Campbell
    • HOA phone: 352-326-1250
    Location
    • Region: Leesburg

    Financial & listing details

    • Price per square foot: $169/sqft
    • Tax assessed value: $238,012
    • Annual tax amount: $3,388
    • Date on market: 6/26/2025
    • Cumulative days on market: 29 days
    • Listing terms: Cash,Conventional,FHA,VA Loan
    • Ownership: Fee Simple
    • Total actual rent: 0
    • Electric utility on property: Yes
    • Road surface type: Paved, Asphalt

    Price history

    DateEventPrice
    9/1/2025Sold$290,000-3.3%$169/sqft
    Source: Stellar MLS #G5098685 Report a problem
    7/31/2025Pending sale$300,000$175/sqft
    Source: Stellar MLS #G5098685 Report a problem
    7/15/2025Listed for sale$300,000$175/sqft
    Source: Stellar MLS #G5098685 Report a problem
    7/10/2025Pending sale$300,000$175/sqft
    Source: Stellar MLS #G5098685 Report a problem
    6/26/2025Listed for sale$300,000+17.7%$175/sqft
    Source: Stellar MLS #G5098685 Report a problem
    12/22/2024Listing removed$254,900+2.4%$148/sqft
    Source: Stellar MLS #G5047656 Report a problem
    12/22/2023Listing removed--
    Source: Stellar MLS #G5047656 Report a problem
    12/27/2021Sold$249,000-2.3%$145/sqft
    Source: Public Record Report a problem
    11/22/2021Pending sale$254,900$148/sqft
    Source: Stellar MLS #G5047656 Report a problem
    10/30/2021Listed for sale$254,900$148/sqft
    Source: Stellar MLS #G5047656 Report a problem
    10/25/2021Pending sale$254,900$148/sqft
    Source: Stellar MLS #G5047656 Report a problem
    10/12/2021Listed for sale$254,900+167.8%$148/sqft
    Source: Stellar MLS #G5047656 Report a problem
    9/1/1992Sold$95,200$55/sqft
    Source: Agent Provided Report a problem

    Public tax history

    YearProperty taxesTax assessment
    2025$3,458 +2.1%$238,012 +2.5%
    2024$3,388 +9.3%$232,318 +2.5%
    2023$3,099 +3.3%$226,724
    2022$3,000 +122.6%$226,724 +110.4%
    2021$1,348 -3.5%$107,738 +1.4%
    2020$1,397 +1.5%$106,251 +2.3%
    2019$1,376 +5.4%$103,863 +1.9%
    2018$1,306 $101,927 +2.1%
    2017$1,306 +4.9%$99,831 +2.1%
    2016$1,245 +0.6%$97,778 +0.7%
    2015$1,237 -2%$97,099 +0.8%
    2014$1,262 +31.6%$96,329 -5.9%
    2013$959 -1.2%$102,378
    2012$970 -7.6%$102,378 -4.9%
    2011$1,051 -5.9%$107,680 -2.9%
    2010$1,116 +4.2%$110,950 +2.7%
    2009$1,071 +0.3%$108,059 +0.1%
    2008$1,068 -12.1%$107,952 +3%
    2007$1,216 -4.3%$104,808 +2.5%
    2006$1,270 +3%$102,252 +3%
    2005$1,233 +3.6%$99,274
    2004$1,191 -0.8%--
    2003$1,201 +10.6%$94,739 +2.6%
    2002$1,085 $92,370
    2001$1,085 -1.6%$92,370
    2000$1,103 $92,370
    Find assessor info on the county website

    Neighborhood: 34748

    Nearby schools

    GreatSchools rating
    Get a cash offer in 3 minutes
    Find out how much your home could sell for in as little as 3 minutes with a no-obligation cash offer.
    Estimated market value
    $288,800
    Get a cash offer in 3 minutes
    Find out how much your home could sell for in as little as 3 minutes with a no-obligation cash offer.
    Estimated market value
    $288,800