Spectacular Eagle Log Home on 52.5 Private Acres Near Victoria Dam! Experience the beauty and serenity of Michigan’s Upper Peninsula with this stunning 4BR/2.5BA Eagle Log home nestled on 52.5 secluded, wooded acres in Rockland Township, Ontonagon County. Bordering CFA land and just a short walk from Victoria Dam, this exceptional property offers unmatched privacy and direct access to year-round outdoor recreation, including hunting, fishing, hiking, snowmobiling, ATV riding, and more. Crafted with timeless log home charm, the spacious interior features warm wood finishes, an inviting open-concept living area, and plenty of room for family and friends. Whether you’re looking for a full-time residence, vacation retreat, or hunting lodge, this property checks every box. A 24x26 detached garage with 8x26 lean-to provides ample storage for vehicles and outdoor equipment, while the surrounding acreage offers abundant wildlife, peaceful, wooded views, and room to explore. Best of all, the home is being offered completely furnished (excluding the owners’ personal items), making it truly move-in ready and allowing you to start enjoying the Northwoods lifestyle from day one. Rarely does a property combining quality craftsmanship, privacy, bordering public land, and an unbeatable location near Victoria Dam become available. Don’t miss your opportunity to own this incredible Upper Peninsula retreat! Call for an appointment today!
For sale
$574,900
24954 Victoria Dam Rd, Rockland Township, MI 49960
4beds
1,530sqft
Single Family Residence
Built in 2018
52.5 Acres Lot
$544,400 Zestimate®
$376/sqft
$-- HOA
What's special
Eagle log homePeaceful wooded viewsTimeless log home charmBordering cfa landWarm wood finishesSpacious interior
- 70 days
- 597
- 51
Zillow last checked:
Listing updated:
Listed by:
DALE G GORDON 906-362-0372,
NORTHERN MICHIGAN LAND BROKERS - H 906-523-5575
Source: MiRealSource,MLS#: 50214076 Originating MLS: Upper Peninsula Assoc of Realtors
Originating MLS: Upper Peninsula Assoc of RealtorsFacts & features
Interior
Bedrooms & bathrooms
- Bedrooms: 4
- Bathrooms: 3
- Full bathrooms: 2
- 1/2 bathrooms: 1
- Main level bathrooms: 1
- Main level bedrooms: 2
Rooms
- Room types: Bedroom, Laundry, Living Room, Loft
Bedroom 1
- Level: Main
- Area: 143
- Dimensions: 13 x 11
Bedroom 2
- Level: Main
- Area: 150
- Dimensions: 15 x 10
Bedroom 3
- Level: Second
- Area: 130
- Dimensions: 13 x 10
Bedroom 4
- Level: Second
- Area: 80
- Dimensions: 10 x 8
Bathroom 1
- Level: Main
- Area: 56
- Dimensions: 7 x 8
Bathroom 2
- Level: Second
- Area: 40
- Dimensions: 8 x 5
Kitchen
- Level: Main
- Area: 204
- Dimensions: 17 x 12
Living room
- Level: Main
- Area: 442
- Dimensions: 26 x 17
Heating
- Other, Wood
Cooling
- Ceiling Fan(s)
Appliances
- Included: Dryer, Microwave, Range/Oven, Refrigerator, Washer, Electric Water Heater
- Laundry: First Floor Laundry, Main Level
Features
- High Ceilings, Cathedral/Vaulted Ceiling
- Basement: None,Crawl Space
- Has fireplace: No
- Furnished: Yes
Interior area
- Total structure area: 1,530
- Total interior livable area: 1,530 sqft
- Finished area above ground: 1,530
- Finished area below ground: 0
Property
Parking
- Total spaces: 2
- Parking features: Detached, Electric in Garage
- Garage spaces: 2
Features
- Levels: One and One Half
- Stories: 1.5
- Exterior features: Balcony
- Has spa: Yes
- Spa features: Spa/Hot Tub
- Has view: Yes
- View description: Rural View
- Waterfront features: None
- Frontage type: Road
- Frontage length: 1240
Lot
- Size: 52.5 Acres
- Features: Deep Lot - 150+ Ft., Rural, Rolling/Hilly, Wooded
Details
- Additional structures: None
- Parcel number: 1003100140, 1003100240
- Zoning description: Residential
- Special conditions: Private,Standard
Construction
Type & style
- Home type: SingleFamily
- Architectural style: Log Home
- Property subtype: Single Family Residence
Materials
- Log
Condition
- Year built: 2018
Utilities & green energy
- Electric: 150 Amp Service, Circuit Breakers
- Sewer: Septic Tank
- Water: Private Well, Drilled Well
- Utilities for property: Electricity Connected, Sewer Connected, Water Connected
Community & HOA
Community
- Subdivision: No
HOA
- Has HOA: No
Location
- Region: Rockland Township
Financial & listing details
- Price per square foot: $376/sqft
- Tax assessed value: $234,740
- Annual tax amount: $5,620
- Date on market: 7/8/2026
- Listing agreement: Exclusive Right To Sell
- Listing terms: Cash,Conventional
- Road surface type: Gravel
Estimated market value
$544,400
$517,000 - $572,000
Not available
Price history
| Date | Event | Price |
|---|---|---|
| 7/8/2026 | Listed for sale | $574,900$376/sqft |
Source:  MiRealSource #50214076 Report a problem MiRealSource #50214076 Report a problem | ||
Public tax history
| Year | Property taxes | Tax assessment |
|---|---|---|
| 2025 | $5,318 +6.2% | $117,370 -15.9% |
| 2024 | $5,009 +5.4% | $139,590 +24.2% |
| 2023 | $4,751 +2.1% | $112,430 +8% |
| 2022 | $4,653 | $104,100 +6.8% |
| 2021 | -- | $97,500 +4.6% |
| 2020 | -- | $93,250 +43.7% |
| 2019 | -- | $64,900 +76.6% |
| 2018 | -- | $36,750 +30.3% |
| 2017 | -- | $28,200 |
| 2016 | -- | $28,200 |
| 2015 | -- | $28,200 |
Find assessor info on the county website
Monthly payment
Est. payment
Payment breakdown
Explore the cost of this home by adjusting the details. Changes won't be saved.Climate risks
Neighborhood: 49960
Similar homes
- $319,0004 bd1 ba1.2k sqft15265 Neuman Rd, Bruce Crossing, MI 49912For Sale
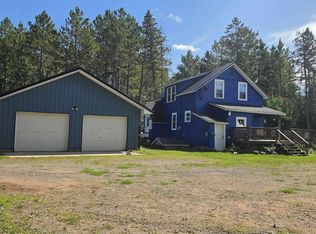
 MLS ID #50212622, SHERI HIRVELA, DOMITROVICH REALTY, INC. MiRealSource
 - $299,0002 bd1 ba1.7k sqft13241 Nurkkala Rd, Bruce Crossing, MI 49912For Sale
 MLS ID #50210865, COLE BORSETH, BORSETH PROPERTIES. MiRealSource
 - $375,0001 bd1 ba872 sqft15367 Airport Rd, Ewen, MI 49925For Sale
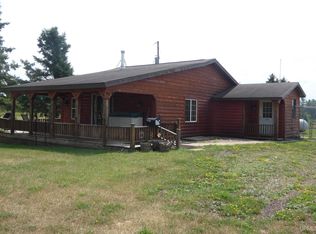 MLS ID #50217227, TODD BORSETH, BORSETH PROPERTIES. MiRealSource
