HORSE READY, 5 parklike acres w/approx. 2.5 acres cleared, fenced & cross fenced. Outdoor arena, 24'x48' gar/barn two 12'x12' stalls, one 10'x10 stall, tack room, overhead hot & cold swing horse shower. A beautiful, updated rambler home w/3 bedrooms, 1 3/4 baths,1865 sq. ft. new cabinets, concrete counters, solid core interior doors & all new flooring. Hardie plank siding, trek decking front & back, metal roofing & more. Separate covered park model mother-in-law unit, w/front & back decking. Detached custom built office/art studio. 12x24 RV parking with power & concrete foundation. Whole property 22kw elec. generating system. A trail leads down to pringle creek. Giant Coast & Sequoia Redwoods, Red Cedar, misc. fruit trees and berry bushes.
Sold
Listed by: Windermere RE Skagit Valley • Linda Eastman • 360-202-4075
Bought with: Redfin
$772,500
24955 Elk Drive, Mount Vernon, WA 98273
3beds
1,865sqft
Single Family Residence
Built in 1993
5 Acres Lot
$767,100 Zestimate®
$414/sqft
$3,150 Estimated rent
Home value
$767,100
$706,000 - $836,000
$3,150/mo
Zestimate® history
Owner options
List your home for rent
$3,150/mo
Rent Zestimate®
Find your next renter with Zillow Rental Manager. Plus, with online applications, you can quickly screen prospective tenants – for free.
$3,150/mo
Rent Zestimate®
Refinance and save
$5,088/mo
Est. payment
Refinancing to a lower rate could help reduce your monthly payments and save thousands over the life of the loan.
$5,088/mo
Est. payment
Explore your selling options
Work with a Zillow partner agent
Leverage their expertise and Zillow's premium Showcase listings to get your home seen by more buyers.
Get startedList with your own agent
Get your home in front of millions of buyers by listing it on Zillow.
Learn how to do itSell it yourself
Take full control of how buyers see your home on Zillow by listing For Sale by Owner (FSBO).
List your homeWhat's special
Fruit treesOutdoor arenaRv parkingTack roomBerry bushesMetal roofingSolid core interior doors
Zillow last checked:
Listing updated:
Listed by:
Linda Eastman 360-202-4075 leastman@windermere.com,
Windermere RE Skagit Valley,
Lynnette Lyman 360-770-4807,
Windermere RE Skagit Valley
Bought with:
Melissa Challman, 117392
Redfin
Source: NWMLS as distributed by MLS GRID,MLS#: 2370786
Facts & features
Interior
Bedrooms & bathrooms
- Bedrooms: 3
- Bathrooms: 2
- Full bathrooms: 1
- 3/4 bathrooms: 1
- Main level bathrooms: 2
- Main level bedrooms: 3
Primary bedroom
- Level: Main
Bedroom
- Level: Main
Bedroom
- Level: Main
Bathroom full
- Level: Main
Bathroom three quarter
- Level: Main
Dining room
- Level: Main
Kitchen with eating space
- Level: Main
Living room
- Level: Main
Utility room
- Level: Main
Heating
- 90%+ High Efficiency, Stove/Free Standing, Wall Unit(s), Electric, Oil, Propane
Cooling
- Window Unit(s)
Appliances
- Included: Dishwasher(s), Dryer(s), Refrigerator(s), Stove(s)/Range(s), Washer(s), Water Heater: Tankless
Features
- Bath Off Primary, Dining Room
- Flooring: Laminate
- Windows: Double Pane/Storm Window, Skylight(s)
- Basement: None
- Has fireplace: No
Interior area
- Total structure area: 1,865
- Total interior livable area: 1,865 sqft
Property
Parking
- Total spaces: 3
- Parking features: Driveway, Detached Garage, RV Parking
- Garage spaces: 3
Features
- Levels: One
- Stories: 1
- Patio & porch: Bath Off Primary, Double Pane/Storm Window, Dining Room, Skylight(s), Vaulted Ceiling(s), Walk-In Closet(s), Walk-In Pantry, Water Heater, Wired for Generator
- Has view: Yes
- View description: Territorial
- Waterfront features: Creek, No Bank
Lot
- Size: 5 Acres
- Features: Cul-De-Sac, Dead End Street, Arena-Outdoor, Deck, Fenced-Partially, High Speed Internet, Outbuildings, Propane, RV Parking, Shop, Stable
- Topography: Level,Sloped,Steep Slope
- Residential vegetation: Fruit Trees, Garden Space, Pasture, Wooded
Details
- Parcel number: P30300
- Zoning: Rural
- Zoning description: Jurisdiction: County
- Special conditions: Standard
- Other equipment: Wired for Generator
Construction
Type & style
- Home type: SingleFamily
- Architectural style: 1 Story
- Property subtype: Single Family Residence
Materials
- Cement Planked, Cement Plank
- Foundation: Poured Concrete
- Roof: Metal
Condition
- Good
- Year built: 1993
- Major remodel year: 2010
Utilities & green energy
- Electric: Company: PSE
- Sewer: Septic Tank, Company: Septic
- Water: Individual Well, Private, Water Catchment System, Company: Well
- Utilities for property: T-Mobile, T-Mobile
Community & HOA
Community
- Features: CCRs
- Subdivision: Clear Lake
HOA
- HOA fee: $200 annually
- HOA phone: 360-630-0265
Location
- Region: Mount Vernon
Financial & listing details
- Price per square foot: $414/sqft
- Tax assessed value: $634,000
- Annual tax amount: $5,717
- Date on market: 7/10/2025
- Listing terms: Conventional
- Inclusions: Dishwasher(s), Dryer(s), Refrigerator(s), Stove(s)/Range(s), Washer(s)
- Road surface type: Dirt
Price history
| Date | Event | Price |
|---|---|---|
| 8/11/2025 | Sold | $772,500-3.3%$414/sqft |
Source:  NWMLS as distributed by MLS GRID #2370786 Report a problem NWMLS as distributed by MLS GRID #2370786 Report a problem | ||
| 7/15/2025 | Pending sale | $799,000$428/sqft |
Source: NWMLS as distributed by MLS GRID #2370786 Report a problem | ||
| 7/10/2025 | Listed for sale | $799,000$428/sqft |
Source: NWMLS as distributed by MLS GRID #2370786 Report a problem | ||
Public tax history
| Year | Property taxes | Tax assessment |
|---|---|---|
| 2025 | $5,652 -1.1% | $634,000 +0.4% |
| 2024 | $5,717 -4.3% | $631,700 -5.1% |
| 2023 | $5,974 +5.8% | $665,900 +11.2% |
| 2022 | $5,646 | $599,000 +24% |
| 2021 | -- | $482,900 +9.6% |
| 2020 | $4,592 +17.2% | $440,600 +7.4% |
| 2019 | $3,918 -11.1% | $410,200 +3.8% |
| 2018 | $4,405 +9% | $395,100 +15% |
| 2017 | $4,040 +4.3% | $343,500 +8.3% |
| 2016 | $3,874 +20.3% | $317,300 +18.2% |
| 2013 | $3,219 | $268,500 +9.7% |
| 2012 | $3,219 +5.5% | $244,800 -6.7% |
| 2011 | $3,051 | $262,400 -6.2% |
| 2010 | $3,051 -4.2% | $279,800 -20% |
| 2009 | $3,186 +22.3% | $349,800 +30.7% |
| 2008 | $2,604 | $267,700 |
| 2007 | $2,604 +14.9% | $267,700 +56.2% |
| 2003 | $2,267 -0.7% | $171,400 |
| 2002 | $2,283 -1.5% | $171,400 |
| 2001 | $2,317 +2.7% | $171,400 +3% |
| 2000 | $2,257 | $166,400 |
Find assessor info on the county website
Neighborhood: 98273
Nearby homes
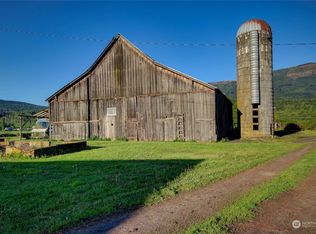
- $550,0001 bd1 ba744 sqft14491 Beaver Lake Rd, Mount Vernon, WA 98273Sold
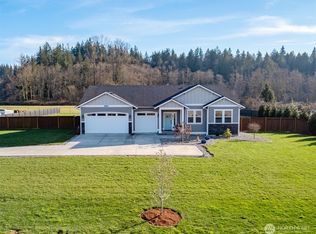
- $879,0003 bd2 ba2.2k sqft14782 Beaver Lake Rd, Mount Vernon, WA 98273Sold
- $425,00043.4 acres0 Fox Rd, Clear Lake, WA 98235Lot/Land
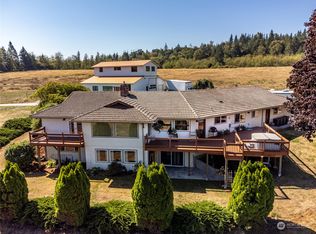
- $2,100,0005 bd6 ba4.2k sqft14664 Beaver Lake Rd, Mount Vernon, WA 98273Sold
- $680,0003 bd2 ba1.4k sqft12761 E Lake Dr, Clearlake, WA 98235Sold
- $430,0002 bd1 ba990 sqft13069 Beaver Lake Rd, Mount Vernon, WA 98273Sold
- $662,0003 bd2 ba1.5k sqft24816 Old Day Creek Rd, Sedro Woolley, WA 98284Off Market
- $717,0003 bd2 ba1.8k sqft25000 Old Day Creek Rd, Sedro Woolley, WA 98284Off Market
Nearby schools
GreatSchools rating
- 6/10Clear Lake Elementary SchoolGrades: K-6Distance: 2.1 mi
- 4/10Cascade Middle SchoolGrades: 7-8Distance: 5 mi
- 6/10Sedro Woolley Senior High SchoolGrades: 9-12Distance: 4.4 mi
Schools provided by the listing agent
- Elementary: Clear Lake Elem
- Middle: Cascade Mid
- High: Sedro Woolley Snr Hi
Source: NWMLS as distributed by MLS GRID. This data may not be complete. We recommend contacting the local school district to confirm school assignments for this home.
Get a cash offer in 3 minutes
Find out how much your home could sell for in as little as 3 minutes with a no-obligation cash offer.
Estimated market value
$767,100
Get a cash offer in 3 minutes
Find out how much your home could sell for in as little as 3 minutes with a no-obligation cash offer.
Estimated market value
$767,100
- Washington
- Skagit County
- Mount Vernon
- 98273
- 24955 Elk Drive
