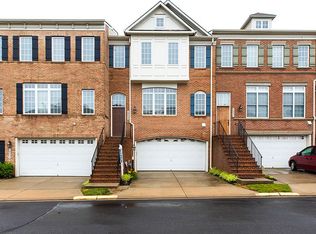
Do you LOVE having TONS of windows that allow the sunlight to just POUR inside? Do you LOVE a great floor plan with multiple comfortable places to relax and entertain?? Then DO NOT MISS OUT on this absolute GEM of a home in much sought after Avonlea! Perfectly located at the end of a super quiet street! Take advantage of all the wonderful green space right outside your door knowing that it is fully maintained by the HOA! No need to mow here! Inside you will be amazed at the high ceilings and just how light and bright it is...FIFTEEN extra windows thanks to this being an end unit! This home is bright even on a dreary day! Let's talk about the kitchen... gas cooktop, stainless steel appliances, double wall ovens, under counter lighting AND over counter lighting, pendant lighting AND recessed lighting, too! Miles of granite counters and cabinets galore! This kitchen is a chef's dream- chat with guests in the room but not in your way! The Family room has a gas fireplace with mantle and a whole wall of lighted built-ins...perfect for displaying all your favorite things! The breakfast room is also full of windows (are you noticing a theme here?) and a slider to the large no-maintenance deck! As if the awesome main level weren't enough, the upstairs primary bedroom has ALL of your favorite details- tray ceiling, ceiling fan, hardwood floors, sitting room, decorative columns, HUGE walk-in closet! I love this primary bath with its extra large soaking tub, double sinks, private toilet room and frameless glass door shower! It's all here! Two more upper level bedrooms and everyone appreciates bedroom level laundry with cabinets! All of this and there is even more! The basement level is fully above ground, spacious, full of windows, more hardwood floors, a full bathroom AND a guest bedroom! TWO car garage has an amazing amount of space for cars, storage and it even has a TESLA Charger! Welcome Home!
Sold for $835,000
Zillow last checked:
Listing updated:
Bought with:
Beth Anspach, 0225196298
Pearson Smith Realty, LLC
Source: Bright MLS,MLS#: VALO2073570
Price history
| Date | Event | Price |
|---|---|---|
| 9/27/2026 | Listing removed | $1,550$1/sqft |
Source: Zillow Rentals Report a problem | ||
| 9/6/2026 | Price change | $1,550+3.3%$1/sqft |
Source: Zillow Rentals Report a problem | ||
| 8/5/2026 | Price change | $1,500-3.2%$1/sqft |
Source: Zillow Rentals Report a problem | ||
| 7/6/2026 | Listed for rent | $1,550-3.1%$1/sqft |
Source: Zillow Rentals Report a problem | ||
| 6/5/2025 | Listing removed | $1,600$1/sqft |
Source: Zillow Rentals Report a problem | ||
| 6/1/2025 | Listed for rent | $1,600$1/sqft |
Source: Zillow Rentals Report a problem | ||
| 7/31/2024 | Sold | $835,000$293/sqft |
Source:  Bright MLS #VALO2073570 Report a problem | ||
| 6/23/2024 | Pending sale | $835,000$293/sqft |
Source: Bright MLS #VALO2073570 Report a problem | ||
| 6/20/2024 | Listed for sale | $835,000+19.8%$293/sqft |
Source: Bright MLS #VALO2073570 Report a problem | ||
| 10/20/2021 | Sold | $697,000+1.2%$245/sqft |
Source: Bright MLS #VALO2008058 Report a problem | ||
| 9/21/2021 | Pending sale | $689,000$242/sqft |
Source: Bright MLS #VALO2008058 Report a problem | ||
| 9/9/2021 | Listed for sale | $689,000+64%$242/sqft |
Source: Bright MLS #VALO2008058 Report a problem | ||
| 6/18/2010 | Sold | $420,000$147/sqft |
Source: Public Record Report a problem | ||
Nearby homes
- $729,4004 bd4 ba2.8k sqft24955 Bannockburn Ter, Chantilly, VA 20152Off Market
- $728,9004 bd4 ba3.3k sqft24953 Bannockburn Ter, Chantilly, VA 20152Off Market
- $728,6004 bd3 ba2.8k sqft24951 Bannockburn Ter, Chantilly, VA 20152Off Market
- $697,2004 bd3 ba2.9k sqft24949 Bannockburn Ter, Chantilly, VA 20152Off Market
Get a cash offer in 3 minutes
Find out how much your home could sell for in as little as 3 minutes with a no-obligation cash offer.
Estimated market value
