Imagine waking up in your gorgeous end-unit townhome, where natural light pours in through patio doors, filling your formal dining room with warmth and charm. Step outside to enjoy your private yard space, perfect for morning coffee, weekend BBQs, or unwinding after a long day. Inside, the spacious master suite is your personal retreat-featuring two walk-in closets and a full private bath, giving you the luxury and space you deserve. The second bedroom is just as impressive, also boasting its own walk-in closet-because extra storage is always a win! The updated kitchen comes with newer appliances, making meal prep effortless, while the open-concept design flows beautifully throughout the home. With an attached two-car garage, you'll have plenty of space for vehicles, storage, or even a home gym setup. And let's talk about location-walking distance to the park means easy access, green space, and fresh air whenever you need it. This stunning 3-bedroom, 2.1-bath brick townhome offers the perfect blend of comfort, convenience, and modern living. Ready to see it for yourself?
Closed
$265,000
24957 Clare Cir #24957, Manhattan, IL 60442
3beds
1,560sqft
Townhouse, Single Family Residence
Built in 2006
-- sqft lot
$277,600 Zestimate®
$170/sqft
$2,743 Estimated rent
Home value
$277,600
$255,000 - $303,000
$2,743/mo
Zestimate® history
Owner options
List your home for rent
$2,743/mo
Rent Zestimate®
Find your next renter with Zillow Rental Manager. Plus, with online applications, you can quickly screen prospective tenants – for free.
$2,743/mo
Rent Zestimate®
Refinance and save
$2,062/mo
Est. payment
Refinancing to a lower rate could help reduce your monthly payments and save thousands over the life of the loan.
$2,062/mo
Est. payment
Explore your selling options
Work with a Zillow partner agent
Leverage their expertise and Zillow's premium Showcase listings to get your home seen by more buyers.
Get startedList with your own agent
Get your home in front of millions of buyers by listing it on Zillow.
Learn how to do itSell it yourself
Take full control of how buyers see your home on Zillow by listing For Sale by Owner (FSBO).
List your homeWhat's special
Brick townhomeEnd-unit townhomeOpen-concept designPrivate yard spaceNatural lightUpdated kitchenFormal dining room
Zillow last checked:
Listing updated:
Listed by:
Randi Quigley 708-446-0328,
eXp Realty
Bought with:
Randi Quigley
eXp Realty
Source: MRED as distributed by MLS GRID,MLS#: 12281867
Facts & features
Interior
Bedrooms & bathrooms
- Bedrooms: 3
- Bathrooms: 3
- Full bathrooms: 2
- 1/2 bathrooms: 1
Rooms
- Room types: No additional rooms
Primary bedroom
- Features: Bathroom (Full)
- Level: Second
- Area: 224 Square Feet
- Dimensions: 14X16
Bedroom 2
- Level: Second
- Area: 168 Square Feet
- Dimensions: 12X14
Bedroom 3
- Level: Second
- Area: 144 Square Feet
- Dimensions: 12X12
Dining room
- Level: Main
- Area: 132 Square Feet
- Dimensions: 11X12
Kitchen
- Level: Main
- Area: 156 Square Feet
- Dimensions: 12X13
Living room
- Level: Main
- Area: 252 Square Feet
- Dimensions: 14X18
Heating
- Natural Gas, Forced Air
Cooling
- None
Features
- Basement: None
Interior area
- Total structure area: 0
- Total interior livable area: 1,560 sqft
Property
Parking
- Total spaces: 2
- Parking features: On Site, Garage Owned, Attached, Garage
- Attached garage spaces: 2
Accessibility
- Accessibility features: No Disability Access
Lot
- Dimensions: 31X56X29X56
Details
- Parcel number: 1412172160650000
- Special conditions: None
Construction
Type & style
- Home type: Townhouse
- Property subtype: Townhouse, Single Family Residence
Materials
- Brick
Condition
- New construction: No
- Year built: 2006
Utilities & green energy
- Sewer: Public Sewer
- Water: Shared Well
Community & HOA
HOA
- Has HOA: Yes
- Services included: Insurance, Lawn Care, Snow Removal
- HOA fee: $135 monthly
Location
- Region: Manhattan
Financial & listing details
- Price per square foot: $170/sqft
- Annual tax amount: $8,516
- Date on market: 2/26/2025
- Listing terms: Conventional
- Ownership: Fee Simple
Price history
| Date | Event | Price |
|---|---|---|
| 4/11/2025 | Sold | $265,000$170/sqft |
Source:  MRED as distributed by MLS GRID #12281867 Report a problem MRED as distributed by MLS GRID #12281867 Report a problem | ||
| 2/28/2025 | Contingent | $265,000$170/sqft |
Source: MRED as distributed by MLS GRID #12281867 Report a problem | ||
| 2/26/2025 | Listed for sale | $265,000+54.5%$170/sqft |
Source: MRED as distributed by MLS GRID #12281867 Report a problem | ||
| 3/9/2020 | Sold | $171,500+34%$110/sqft |
Source: Agent Provided Report a problem | ||
| 10/16/2013 | Sold | $128,000$82/sqft |
Source: Agent Provided Report a problem | ||
Public tax history
Tax history is unavailable.
Find assessor info on the county website
Neighborhood: 60442
Nearby homes
- $269,5003 bd2 ba1.5k sqft24957 S Clare Cir, Manhattan, IL 60442Off Market

- $268,4002 bd2 ba-- sqft24955 Clare Cir, Manhattan, IL 60442Off Market
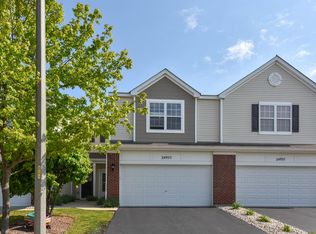
- $264,0002 bd2 ba1 sqft24955 S Clare Cir, Manhattan, IL 60442Off Market
- $3-- bd-- ba-- sqftS Clare Cir, Manhattan, IL 60442Off Market
- $265,3002 bd3 ba1.5k sqft24959 S Clare Cir, Manhattan, IL 60442Off Market
- $---- bd-- ba-- sqft24959 Clare Cir, Manhattan, IL 60442Off Market
- $260,6002 bd2 ba1.5k sqft24953 Clare Cir, Manhattan, IL 60442Off Market
- $267,7002 bd2 ba1.5k sqft24953 S Clare Cir, Manhattan, IL 60442Off Market
- $276,8003 bd1 ba1.6k sqft24961 S Clare Cir, Manhattan, IL 60442Off Market
Nearby schools
GreatSchools rating
- 9/10Manhattan Intermediate SchoolGrades: 4-5Distance: 0.6 mi
- 8/10Manhattan Jr High SchoolGrades: 6-8Distance: 0.6 mi
- 10/10Lincoln Way WestGrades: 9-12Distance: 4.4 mi
Schools provided by the listing agent
- District: 114
Source: MRED as distributed by MLS GRID. This data may not be complete. We recommend contacting the local school district to confirm school assignments for this home.
Get a cash offer in 3 minutes
Find out how much your home could sell for in as little as 3 minutes with a no-obligation cash offer.
Estimated market value
$277,600
Get a cash offer in 3 minutes
Find out how much your home could sell for in as little as 3 minutes with a no-obligation cash offer.
Estimated market value
$277,600
- Illinois
- Will County
- Manhattan
- 60442
- 24957 Clare Cir Unit 24957
Nearby cities
Nearby neighborhoods
Nearby zip codes
Other Manhattan Topics
