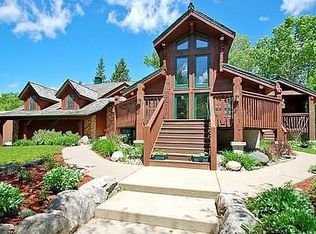
**ALL OFFERS DUE BY 2:00 PM ON SUNDAY, 9/21/25.** WOW property—ACREAGE + HOME + POOL + POLE BARN! Rare opportunity to own almost 25 ACRES filled with privacy, mature trees & a country feel—yet just 25 minutes from the Plymouth/Maple Grove area. This dream property combines open living spaces, outdoor amenities & room to spread out. Bright, open floor-plan w/ tons of natural light. Kitchen features island, abundant cabinetry & pantry, walking out to a screened-in deck—perfect for morning coffee or evening relaxation overlooking your acreage. Flows to informal dining & Living Room. Primary Suite offers full ensuite bath, dual closets & walk-out to maintenance-free deck overlooking the pool & backyard. Main Level also w/ addt’l Bedroom & wood flooring throughout. Lower Level features real wood-burning fireplace, 2 addt’l Bedrooms & remodeled full Bath w/ tiled shower. LL also includes tiled flooring, oversized Laundry/Mechanical Room (with sink, front-load washer/dryer & ample storage).Step outside to your own backyard oasis w/ pool, pool house, dog kennel & expansive green space. Pole barn adds versatility for storage, hobbies or equipment. One-of-a-kind opportunity!
Closed
Zillow last checked:
Listing updated:
Bought with:
Brendan Mooney
Your Next Place Real Estate
Source: NorthstarMLS as distributed by MLS GRID,MLS#: 6785438
Price history
| Date | Event | Price |
|---|---|---|
| 1/27/2026 | Sold | $580,000$254/sqft |
Source: Public Record Report a problem | ||
| 11/21/2025 | Sold | $580,000+0.9%$254/sqft |
Source:  NorthstarMLS as distributed by MLS GRID #6785438 Report a problem NorthstarMLS as distributed by MLS GRID #6785438 Report a problem | ||
| 10/22/2025 | Pending sale | $575,000$252/sqft |
Source: NorthstarMLS as distributed by MLS GRID #6785438 Report a problem | ||
| 9/22/2025 | Listing removed | $575,000$252/sqft |
Source: NorthstarMLS as distributed by MLS GRID #6785438 Report a problem | ||
| 9/19/2025 | Listed for sale | $575,000$252/sqft |
Source: NorthstarMLS as distributed by MLS GRID #6785438 Report a problem | ||
Get a cash offer in 3 minutes
Find out how much your home could sell for in as little as 3 minutes with a no-obligation cash offer.
Estimated market value
$584,800
