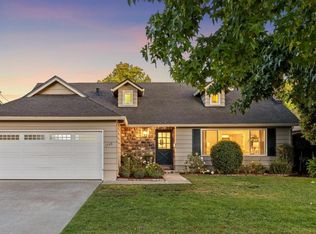
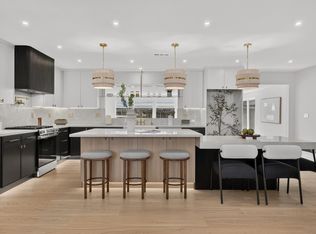
Welcome to this beautifully renovated ranch-style home in one of Willow Glen's most sought-after neighborhoods. Thoughtfully redesigned with quality craftsmanship & modern finishes, this move-in-ready home features a bright, open floor plan. The chef's kitchen offers custom hardwood cabinetry, Taj Mahal quartz countertops, a professional-grade ZLINE appliance package, pot filler, & a dual-zone wine & beverage refrigerator. Remodeled bathrooms feature quartz vanities, Toto toilets, glass showers, LED mirrors, & designer finishes. Upgrades include luxury vinyl plank flooring, porcelain & marble tile, premium Sherwin-Williams paint, recessed LED lighting, solid-core doors, a 200-amp electrical panel, new Bryant A/C, some updated plumbing, EV charging outlet, & an Ecobee smart thermostat. Enjoy professionally landscaped front & back yards with new hardscape, automatic irrigation, patios, an expanded driveway, & mature apple, pomegranate, & citrus trees. Minutes from downtown Willow Glen, parks, shopping, dining, & major Silicon Valley commute routes. Welcome Home!
Pending
Price cut: $68.9K (8/14)
$2,199,999
2496 Aragon Way, San Jose, CA 95125
4beds
1,805sqft
Single Family Residence, Residential
Built in 1961
6,420 Square Feet Lot
$-- Zestimate®
$1,219/sqft
$-- HOA
What's special
- 48 days
- 767
- 35
Zillow last checked:
Listing updated:
Listed by:
Kelli J. Simmerok 01296014 408-605-5424,
Santa Clara Valley Properties 909-568-8771
Source: MLSListings Inc,MLS#: ML82054584
Facts & features
Interior
Bedrooms & bathrooms
- Bedrooms: 4
- Bathrooms: 3
- Full bathrooms: 2
- 1/2 bathrooms: 1
Bedroom
- Features: GroundFloorBedroom
Bathroom
- Features: PrimaryStallShowers, ShoweroverTub1, StallShower, Tile
Dining room
- Features: BreakfastBar, DiningAreainLivingRoom
Family room
- Features: SeparateFamilyRoom
Kitchen
- Features: Island, Skylights
Heating
- Central Forced Air
Cooling
- Central Air
Appliances
- Included: Gas Cooktop, Dishwasher, Range Hood, Microwave, Electric Oven, Refrigerator, Wine Refrigerator
- Laundry: In Garage
Features
- Vaulted Ceiling(s)
- Flooring: Tile, Vinyl Linoleum
- Number of fireplaces: 1
- Fireplace features: Wood Burning
Interior area
- Total structure area: 1,805
- Total interior livable area: 1,805 sqft
Video & virtual tour
Property
Parking
- Total spaces: 2
- Parking features: Attached
- Attached garage spaces: 2
Features
- Stories: 1
- Patio & porch: Balcony/Patio
- Exterior features: Back Yard, Fenced
- Pool features: None
- Fencing: Wood
Lot
- Size: 6,420 Square Feet
Details
- Parcel number: 44611054
- Zoning: R1-8
- Special conditions: Standard
Construction
Type & style
- Home type: SingleFamily
- Architectural style: Ranch
- Property subtype: Single Family Residence, Residential
Materials
- Foundation: Concrete Perimeter and Slab
- Roof: Composition
Condition
- New construction: No
- Year built: 1961
Utilities & green energy
- Gas: PublicUtilities
- Sewer: Public Sewer
- Water: Public
- Utilities for property: Public Utilities, Water Public
Community & HOA
Location
- Region: San Jose
Financial & listing details
- Price per square foot: $1,219/sqft
- Tax assessed value: $127,402
- Date on market: 7/22/2026
- Listing agreement: ExclusiveRightToSell
Estimated market value
Not available
Estimated sales range
Not available
Not available
Price history
| Date | Event | Price |
|---|---|---|
| 8/27/2026 | Pending sale | $2,199,999$1,219/sqft |
Source:  MLSListings Inc #ML82054584 Report a problem MLSListings Inc #ML82054584 Report a problem | ||
| 8/22/2026 | Contingent | $2,199,999$1,219/sqft |
Source: MLSListings Inc #ML82054584 Report a problem | ||
| 8/14/2026 | Price change | $2,199,999-3%$1,219/sqft |
Source: MLSListings Inc #ML82054584 Report a problem | ||
| 7/22/2026 | Listed for sale | $2,268,888+37.5%$1,257/sqft |
Source: MLSListings Inc #ML82054584 Report a problem | ||
| 4/10/2026 | Sold | $1,650,000$914/sqft |
Source: Public Record Report a problem | ||
Public tax history
| Year | Property taxes | Tax assessment |
|---|---|---|
| 2026 | -- | $127,402 +2% |
| 2025 | $2,967 +1.8% | $124,904 +2% |
| 2024 | $2,913 +3.5% | $122,456 +2% |
| 2023 | $2,815 +0.9% | $120,056 +2% |
| 2022 | $2,790 +4.3% | $117,703 +2% |
| 2021 | $2,675 +4.2% | $115,396 +1% |
| 2020 | $2,567 | $114,214 +2% |
| 2019 | $2,567 +5.3% | $111,975 +2% |
| 2018 | $2,438 | $109,781 +2% |
| 2017 | $2,438 +1.5% | $107,630 +2% |
| 2016 | $2,402 +7.6% | $105,520 +1.5% |
| 2015 | $2,233 +22.9% | $103,936 +2% |
| 2014 | $1,818 | $101,901 +0.5% |
| 2013 | -- | $101,441 +2% |
| 2012 | -- | $99,453 +2% |
| 2011 | -- | $97,504 +0.8% |
| 2010 | -- | $96,777 -0.2% |
| 2009 | -- | $97,008 +2% |
| 2008 | -- | $95,106 +2% |
| 2007 | -- | $93,242 +2% |
| 2006 | -- | $91,414 +2% |
| 2005 | -- | $89,622 +2% |
| 2004 | -- | $87,865 +1.9% |
| 2003 | -- | $86,256 +2% |
| 2002 | -- | $84,566 +2% |
| 2001 | -- | $82,909 |
Find assessor info on the county website
Monthly payment
Est. payment
Payment breakdown
Explore the cost of this home by adjusting the details. Changes won't be saved.Climate risks
Neighborhood: Willow Glen
Nearby schools
Schools provided by the listing agent
- District: SanJoseUnified
Source: MLSListings Inc. This data may not be complete. We recommend contacting the local school district to confirm school assignments for this home.
Similar homes
- $2,398,0004 bd3 ba2k sqft1748 Harte Dr, San Jose, CA 95124For Sale
 MLS ID #ML82054547, Julie Tsai Law. MLSListings Inc
 - $2,649,8804 bd3 ba2k sqft1218 Roycott Way, San Jose, CA 95125For Sale
 MLS ID #ML82059554, Shirin Menbari. MLSListings Inc
 - $2,399,0004 bd3 ba2k sqft1523 Foster Ct, San Jose, CA 95120For Sale
 MLS ID #ML82058900, Grace Garland. MLSListings Inc
 - $2,399,0004 bd3 ba2.3k sqft1149 S Daniel Way, San Jose, CA 95128For Sale
 MLS ID #ML82056025, Bonafede Team. MLSListings Inc
Local buyer's agents are ready to help
