Skip main navigation
Sold for $608,247
  • $608,247

    2496 Champa Street, Denver, CO 80205

    2beds
    1,407sqft
    Townhouse
    Built in 2009
    558 Square Feet Lot
    $604,600 Zestimate®
    $432/sqft
    $2,995 Estimated rent

    Home value

    $604,600

    $568,000 - $641,000

    $2,995/mo

    Zestimate® history
    Loading
    Loading...

    Owner options

    List your home for rent

    $2,995/mo

    Rent Zestimate®

    Find your next renter with Zillow Rental Manager. Plus, with online applications, you can quickly screen prospective tenants – for free.

    Learn more

    $2,995/mo

    Rent Zestimate®

    Refinance and save

    $3,734/mo

    Est. payment

    Refinancing to a lower rate could help reduce your monthly payments and save thousands over the life of the loan.

    See today's rates

    $3,734/mo

    Est. payment

    Explore your selling options

    Work with a Zillow partner agent

    Leverage their expertise and Zillow's premium Showcase listings to get your home seen by more buyers.

    Get started

    List with your own agent

    Get your home in front of millions of buyers by listing it on Zillow.

    Learn how to do it

    Sell it yourself

    Take full control of how buyers see your home on Zillow by listing For Sale by Owner (FSBO).

    List your home

    What's special

    Corner unit townhomeSecondary bedroom en-suiteAttached garageTwo bedroom suitesSpacious main floor office
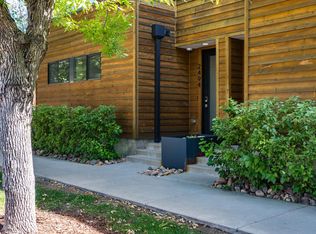
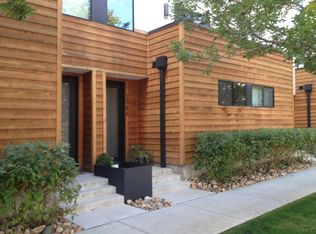
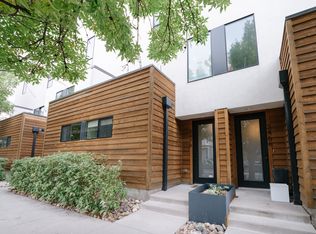
    INCREDIBLE location just THREE BLOCKS from Cart Driver pizza, Work and Class, Uchi and all of your other favorite Denver bars and restaurants on Larimer Street! Curtis Park Deli is on your block. Walk or bike everywhere: minutes into downtown, Five Points, Coors Field. This corner unit townhome with attached garage features a spacious main floor office that could be converted into a third bedroom if desired. Don't miss the private patio surrounded by trees on the main level. The home has been well-maintained by a single-owner. The two bedroom suites are on the upper level. The secondary bedroom en-suite is currently utilized as a short-term rental and brought in $16,000 in 2024. Low HOA dues include water, landscaping, lawn care, tree trim, snow removal (including the front steps & porch), exterior window cleaning 2x year, exterior siding, stucco & roof. This low maintenance property is ready for a new owner wanting that vibrant Denver lifestyle!

    Zillow last checked:

    Listing updated:

    Listed by:

    Ryan Haarer 303-507-5910,

    LIV Sotheby's International Realty

    Bought with:

    Leo Youssef, 100105551

    Brokers Guild Homes

    Source: REcolorado as distributed by MLS GRID,MLS#: 1529776MLS Logo

    Facts & features

    Interior

    Bedrooms & bathrooms
    • Bedrooms: 2
    • Bathrooms: 3
    • Full bathrooms: 1
    • 3/4 bathrooms: 1
    • 1/2 bathrooms: 1
    Bedroom
    • Level: Upper
    Bathroom
    • Level: Upper
    Bathroom
    • Level: Upper
    Bathroom
    • Level: Upper
    Other
    • Level: Upper
    Office
    • Description: Could Be Converted Into Another Bedroom
    • Level: Main
    Heating
    • Forced Air
    Cooling
    • Central Air
    Appliances
    • Included: Dishwasher, Dryer, Microwave, Range, Range Hood, Refrigerator, Washer
    Features
    • Ceiling Fan(s), Primary Suite
    • Flooring: Tile, Wood
    • Has basement: No
    • Common walls with other units/homes: 1 Common Wall
    Interior area
    • Total structure area: 1,407
    • Total interior livable area: 1,407 sqft
    • Finished area above ground: 1,407

    Property

    Parking
    • Total spaces: 1
    • Parking features: Garage - Attached
    • Attached garage spaces: 1
    Features
    • Levels: Three Or More
    • Patio & porch: Front Porch, Patio
    Lot
    • Size: 558 sqft
    Details
    • Parcel number: 234212058
    • Zoning: G-MU-3
    • Special conditions: Standard

    Construction

    Type & style
    • Home type: Townhouse
    • Architectural style: Urban Contemporary
    • Property subtype: Townhouse
    • Attached to another structure: Yes
    Materials
    • Stucco, Wood Siding
    • Roof: Rolled/Hot Mop
    Condition
    • Year built: 2009

    Utilities & green energy

    • Sewer: Public Sewer
    • Water: Public

    Community & neighborhood

    Security
    • Security features: Carbon Monoxide Detector(s), Smoke Detector(s)
    Location
    • Region: Denver
    • Subdivision: Curtis Park

    HOA & financial

    HOA
    • Has HOA: Yes
    • HOA fee: $262 monthly
    • Services included: Reserve Fund, Maintenance Grounds, Maintenance Structure, Sewer, Snow Removal, Trash, Water
    • Association name: Champa Street Townhomes
    • Association phone: 773-572-0880

    Other

    Other facts
    • Listing terms: 1031 Exchange,Cash,Conventional,FHA
    • Ownership: Individual
    • Road surface type: Paved

    Price history

    DateEventPrice
    2/3/2026Sold$608,247+1.4%$432/sqft
    Source: REcolorado as distributed by MLS GRID #1529776 Report a problem
    12/19/2025Pending sale$600,000$426/sqft
    Source: REcolorado as distributed by MLS GRID #1529776 Report a problem
    10/6/2025Listed for sale$600,000$426/sqft
    Source: REcolorado as distributed by MLS GRID #1529776 Report a problem
    9/15/2025Pending sale$600,000$426/sqft
    Source: REcolorado as distributed by MLS GRID #1529776 Report a problem
    9/11/2025Listed for sale$600,000+66.2%$426/sqft
    Source: REcolorado as distributed by MLS GRID #1529776 Report a problem
    5/28/2009Sold$361,000$257/sqft
    Source: Public Record Report a problem

    Public tax history

    YearProperty taxesTax assessment
    2024$2,611 +3%$33,700 -8.2%
    2023$2,536 +3.6%$36,730 +15.2%
    2022$2,448 +2.7%$31,890 -2.8%
    2021$2,384 +2.9%$32,810 +2.1%
    2020$2,317 +7.8%$32,125 -0.7%
    2019$2,149 $32,349 +16.4%
    2018$2,149 +0.3%$27,780
    2017$2,143 -3.5%$27,780 -2.3%
    2016$2,220 +32.9%$28,420
    2015$1,670 0%$28,420 +41.3%
    2014$1,671 -18.2%$20,110
    2013$2,042 +17.9%$20,110 -17.2%
    2012$1,732 -2.8%$24,290 +0.8%
    2011$1,783 +297.8%$24,088 -17%
    2010$448 $29,020 +321.8%
    2009-- $6,880

    Find assessor info on the county website

    Neighborhood: Five Points

    Nearby schools

    GreatSchools rating
    Schools provided by the listing agent
    • Elementary: Gilpin
    • Middle: Mcauliffe Manual
    • High: East
    • District: Denver 1

    Source: REcolorado as distributed by MLS GRID. This data may not be complete. We recommend contacting the local school district to confirm school assignments for this home.

    Get a cash offer in 3 minutes
    Find out how much your home could sell for in as little as 3 minutes with a no-obligation cash offer.
    Estimated market value
    $604,600
    Get a cash offer in 3 minutes
    Find out how much your home could sell for in as little as 3 minutes with a no-obligation cash offer.
    Estimated market value
    $604,600