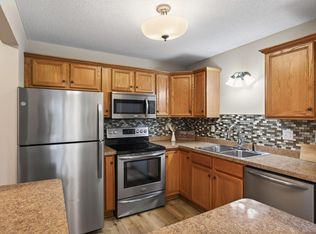
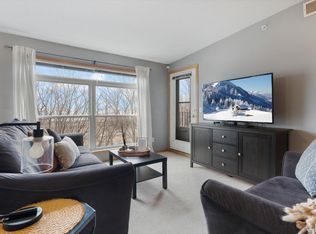
Fantastic top floor condo offering comfort, convenience, and wooded views! Bright living room with a gas fireplace, balcony access, and brand new carpet. The large living room also has plenty of space for a dining table near the kitchen. Convenient kitchen with stainless steel appliances and a breakfast bar. The kitchen overlooks the living room and allows you to cook and socialize at the same time. The spacious bedroom also features brand new carpet and boasts a large double closet. The sliding door to the balcony lets in plenty of sunlight and offers the opportunity to enjoy sunrise views. The private balcony is also the perfect spot to relax at all times of day. The full main bathroom features brand new vinyl plank flooring and the in-unit laundry is in the perfect spot between the bedroom and bathroom.
This well-maintained condo community offers great shared amenities including a community room, library, fitness center, and two lobbies. Underground heated parking in stall #24 keeps your vehicle warm and protected year-round. There’s no need for a rake or shovel here. Watch the leaves fall and the snow fly from the comfort of your own peaceful paradise.
Closed
$129,000
2496 County Road C2 W APT 303, Roseville, MN 55113
1beds
736sqft
Low Rise
Built in 2001
-- sqft lot
$134,200 Zestimate®
$175/sqft
$1,384 Estimated rent
Home value
$134,200
$121,000 - $149,000
$1,384/mo
Zestimate® history
Owner options
List your home for rent
$1,384/mo
Rent Zestimate®
Find your next renter with Zillow Rental Manager. Plus, with online applications, you can quickly screen prospective tenants – for free.
$1,384/mo
Rent Zestimate®
Refinance and save
$1,061/mo
Est. payment
Refinancing to a lower rate could help reduce your monthly payments and save thousands over the life of the loan.
$1,061/mo
Est. payment
Explore your selling options
Work with a Zillow partner agent
Leverage their expertise and Zillow's premium Showcase listings to get your home seen by more buyers.
Get startedList with your own agent
Get your home in front of millions of buyers by listing it on Zillow.
Learn how to do itSell it yourself
Take full control of how buyers see your home on Zillow by listing For Sale by Owner (FSBO).
List your homeWhat's special
Gas fireplaceBreakfast barVinyl plank flooringWooded viewsSpacious bedroomBrand new carpetIn-unit laundry
Zillow last checked:
Listing updated:
Listed by:
Ted Schatz 612-702-8577,
Schatz Real Estate Group,
Levi Schatz 952-270-9112
Bought with:
Nicko R Spehn
Keller Williams Realty Integrity
Source: NorthstarMLS as distributed by MLS GRID,MLS#: 6803765
Facts & features
Interior
Bedrooms & bathrooms
- Bedrooms: 1
- Bathrooms: 1
- Full bathrooms: 1
Bedroom
- Level: Main
- Area: 143 Square Feet
- Dimensions: 13x11
Deck
- Level: Main
- Area: 50 Square Feet
- Dimensions: 10x5
Kitchen
- Level: Main
- Area: 81 Square Feet
- Dimensions: 9x9
Living room
- Level: Main
- Area: 247 Square Feet
- Dimensions: 19x13
Heating
- Forced Air
Cooling
- Central Air
Appliances
- Included: Dishwasher, Disposal, Dryer, Microwave, Range, Refrigerator, Stainless Steel Appliance(s), Washer
- Laundry: Laundry Closet, In Unit
Features
- Basement: Shared Access
- Number of fireplaces: 1
- Fireplace features: Gas
Interior area
- Total structure area: 736
- Total interior livable area: 736 sqft
- Finished area above ground: 736
- Finished area below ground: 0
Property
Parking
- Total spaces: 1
- Parking features: Assigned, Guest, Heated Garage, Garage, Storage, Underground
- Garage spaces: 1
- Details: Garage Dimensions (19x10)
Accessibility
- Accessibility features: Accessible Elevator Installed
Features
- Levels: One
- Stories: 1
- Patio & porch: Covered
Lot
- Size: 2.75 Acres
Details
- Foundation area: 736
- Parcel number: 052923320116
- Zoning description: Residential-Single Family
Construction
Type & style
- Home type: Condo
- Property subtype: Low Rise
- Attached to another structure: Yes
Condition
- New construction: No
- Year built: 2001
Utilities & green energy
- Electric: Circuit Breakers
- Gas: Natural Gas
- Sewer: City Sewer/Connected
- Water: City Water/Connected
Community & HOA
Community
- Subdivision: Cic 374 Roseville Commons
HOA
- Has HOA: Yes
- Amenities included: Common Garden, Elevator(s), Lobby Entrance, Security Building
- Services included: Maintenance Structure, Controlled Access, Gas, Hazard Insurance, Heating, Lawn Care, Maintenance Grounds, Professional Mgmt, Sanitation, Sewer, Shared Amenities, Snow Removal, Water
- HOA fee: $380 monthly
- HOA name: Sterling Realty Management
- HOA phone: 763-746-0880
Location
- Region: Roseville
Financial & listing details
- Price per square foot: $175/sqft
- Tax assessed value: $143,400
- Annual tax amount: $1,522
- Date on market: 11/4/2025
- Cumulative days on market: 3 days
Price history
| Date | Event | Price |
|---|---|---|
| 12/4/2025 | Sold | $129,000$175/sqft |
Source:  NorthstarMLS as distributed by MLS GRID #6803765 Report a problem NorthstarMLS as distributed by MLS GRID #6803765 Report a problem | ||
| 11/4/2025 | Pending sale | $129,000$175/sqft |
Source: NorthstarMLS as distributed by MLS GRID #6803765 Report a problem | ||
| 10/21/2025 | Listing removed | $129,000$175/sqft |
Source: NorthstarMLS as distributed by MLS GRID #6803765 Report a problem | ||
| 10/17/2025 | Listed for sale | $129,000+15.2%$175/sqft |
Source: NorthstarMLS as distributed by MLS GRID #6803765 Report a problem | ||
| 7/6/2020 | Sold | $112,000+49.3%$152/sqft |
Source: Public Record Report a problem | ||
| 10/12/2012 | Sold | $75,000+0.1%$102/sqft |
Source: NorthstarMLS as distributed by MLS GRID #4175366 Report a problem | ||
| 8/25/2012 | Price change | $74,900-10.7%$102/sqft |
Source: Homepath #4175366 Report a problem | ||
| 7/25/2012 | Price change | $83,900-33.6%$114/sqft |
Source: Homepath #4175366 Report a problem | ||
| 7/16/2012 | Listed for sale | -- |
Source: Homepath #4175366 Report a problem | ||
| 11/15/2004 | Sold | $126,300+26.7%$172/sqft |
Source: Public Record Report a problem | ||
| 7/23/2001 | Sold | $99,683$135/sqft |
Source: Public Record Report a problem | ||
Public tax history
| Year | Property taxes | Tax assessment |
|---|---|---|
| 2025 | $1,522 -1.7% | $143,400 +3.3% |
| 2024 | $1,548 +1.2% | $138,800 +1.5% |
| 2023 | $1,530 +3.5% | $136,700 -0.2% |
| 2022 | $1,478 -10.2% | $137,000 +11.3% |
| 2021 | $1,646 +0.4% | $123,100 +6% |
| 2020 | $1,640 +36% | $116,100 +11.4% |
| 2019 | $1,206 | $104,200 |
| 2018 | $1,206 | $104,200 |
| 2017 | $1,206 | $104,200 |
| 2016 | $1,206 +59.9% | -- |
| 2015 | $754 +36.1% | $72,400 |
| 2014 | $554 -50.1% | -- |
| 2013 | $1,110 -14.5% | -- |
| 2012 | $1,298 -9% | -- |
| 2011 | $1,426 | -- |
| 2010 | -- | -- |
| 2009 | $1,294 -13.8% | -- |
| 2008 | $1,502 -6% | -- |
| 2007 | $1,598 +11% | -- |
| 2006 | $1,440 +9.4% | -- |
| 2005 | $1,316 +11.7% | -- |
| 2004 | $1,178 -1.3% | -- |
| 2003 | $1,194 +166.5% | -- |
| 2002 | $448 | -- |
Find assessor info on the county website
Neighborhood: 55113
Nearby homes
- $190,0002 bd2 ba1k sqft2496 County Road C2 W APT 101, Roseville, MN 55113Sold
- $205,0002 bd2 ba1.1k sqft2496 County Road C2 W APT 307, Roseville, MN 55113Sold
- $190,0002 bd2 ba1.1k sqft2496 County Road C2 W APT 109, Roseville, MN 55113Sold

- $213,200-- bd-- ba-- sqft2496 County Road C2 W #302, Saint Paul, MN 55113Off Market
- $345,9003 bd3 ba1.8k sqft3223 Old Highway 8, Minneapolis, MN 55418Off Market
- $205,200173 Acres3253 Old Highway 8, Minneapolis, MN 55418Off Market
- $342,3003 bd2 ba1.7k sqft3221 Old Highway 8, Minneapolis, MN 55418Off Market
- $423,0003 bd2 ba1.5k sqft2507 County Road C2 W, Roseville, MN 55113Off Market
Nearby schools
GreatSchools rating
- 6/10Valentine Hills Elementary SchoolGrades: 1-5Distance: 2.5 mi
- 6/10Highview Middle SchoolGrades: 6-8Distance: 2.5 mi
- 10/10Mounds View Senior High SchoolGrades: 9-12Distance: 2.8 mi
Get a cash offer in 3 minutes
Find out how much your home could sell for in as little as 3 minutes with a no-obligation cash offer.
Estimated market value
$134,200
Get a cash offer in 3 minutes
Find out how much your home could sell for in as little as 3 minutes with a no-obligation cash offer.
Estimated market value
$134,200
- Minnesota
- Ramsey County
- Roseville
- 55113
- 2496 County Road C2 W Apartment 303
Nearby cities
Nearby zip codes
Other Roseville Topics
