Skip main navigation
Pending
  • $545,000

    2496 Crestview Dr, Santa Clara, UT 84765

    4beds
    3baths
    2,474sqft
    : 
    Loading
    Get pre-qualified
    Single Family Residence
    Built in 1975
    0.25 Acres Lot
    $-- Zestimate®
    $220/sqft
    $-- HOA

    What's special

    Rv parkingLarge corner lotNewer hvac systemNewer toiletsExpansive lawnFully-fenced propertyElectric solar-powered gate
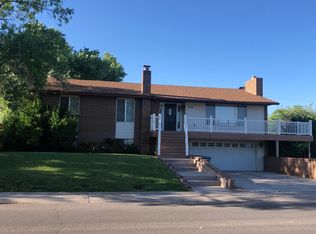
    Hard to find 4 bed, 3 bath home on large corner lot in desirable Santa Clara, Utah--with RV parking! The fully-fenced property provides an expansive lawn and plenty of room for RVs, boats, and recreational vehicles, as well as a pool, pickleball court or anything else your heart may desire. The garden spot is ready for planting! The outdoor grilling area has a gazebo to provide comfortable outdoor living. The convenient electric solar-powered gate provides easy access to the backyard and added security. The large garage has room for storage and an area for a shop. The shed is also included. Inside the well-maintained home, you will find new carpeting throughout and numerous recent upgrades, including a newer HVAC system (replaced within the past 3 years), newer toilets, a tankless gas water heater, a water softener, and reverse osmosis system. This beautiful home is move-in ready, and all appliances are included.
    31 days
    |
    449
    |
    41
    |

    Zillow last checked:

    Listing updated:

    Listed by:

    SHAWNAH MAITOZA 435-229-9727,

    Summit Sotheby's International Realty (Auto Mall)

    Source: WCBR,MLS#: 26-273057

      Facts & features

      Interior

      Bedrooms & bathrooms
      • Bedrooms: 4
      • Bathrooms: 3
      Primary bedroom
      • Level: Main
      Bedroom
      • Level: Main
      Bedroom 3
      • Level: Basement
      Bedroom 4
      • Level: Basement
      Bathroom
      • Level: Main
      Bathroom
      • Level: Main
      Bathroom
      • Level: Basement
      Dining room
      • Level: Main
      Family room
      • Level: Basement
      Kitchen
      • Level: Main
      Laundry
      • Level: Main
      Living room
      • Level: Main
      Storage room
      • Level: Basement
      Heating
      • Heat Pump
      Cooling
      • Heat Pump
      Features
      • Has basement: Yes
      • Number of fireplaces: 1
      Interior area
      • Total structure area: 2,474
      • Total interior livable area: 2,474 sqft
      • Finished area above ground: 1,524
      Video & virtual tour

      Property

      Parking
      • Total spaces: 2
      • Parking features: Attached, Extra Depth, Garage Door Opener, RV Access/Parking
      • Attached garage spaces: 2
      Features
      • Stories: 2
      Lot
      • Size: 0.25 Acres
      • Features: Corner Lot, Curbs & Gutters, Level
      Details
      • Parcel number: SCSCHD35
      • Zoning description: Residential

      Construction

      Type & style
      • Home type: SingleFamily
      • Property subtype: Single Family Residence
      Materials
      • Brick, Vinyl Siding
      • Roof: Asphalt
      Condition
      • Built & Standing
      • Year built: 1975

      Utilities & green energy

      • Water: Culinary
      • Utilities for property: Electricity Connected, Natural Gas Connected

      Community & HOA

      Community
      • Features: Sidewalks
      • Subdivision: SANTA CLARA HEIGHTS
      HOA
      • Has HOA: No
      Location
      • Region: Santa Clara

      Financial & listing details

      • Price per square foot: $220/sqft
      • Tax assessed value: $436,500
      • Annual tax amount: $1,708
      • Date on market: 6/4/2026
      • Cumulative days on market: 17 days
      • Listing terms: Conventional,Cash
      • Inclusions: Wood Burning Stove, Wired for Cable, Window, Double Pane, Window Coverings, Water, Rvrse Osmosis, Water Softner, Owned, Washer, Walk-in Closet(s), Storage Shed(s), Sprinkler, Full, Sprinkler, Auto, Refrigerator, Microwave, Landscaped, Full, Jetted Tub, Fenced, Full, Dryer, Disposal, Dishwasher, Deck, Covered, Ceiling Fan(s), Bath, Sep Tub/Shwr
      • Electric utility on property: Yes
      • Road surface type: Paved

        Estimated market value

        Not available

        Estimated sales range

        Not available

        Not available

        Price history

        DateEventPrice
        6/17/2026Pending sale$545,000$220/sqft
        Source: WCBR #26-273057 Report a problem
        6/4/2026Listed for sale$545,000+65.7%$220/sqft
        Source: UtahRealEstate.com #2162990 Report a problem
        3/24/2021Listing removed--
        Source: Owner Report a problem
        3/25/2020Listing removed$329,000$133/sqft
        Source: Owner Report a problem
        3/20/2020Price change$329,000-1.8%$133/sqft
        Source: Owner Report a problem
        3/3/2020Listed for sale$335,000$135/sqft
        Source: Owner Report a problem

        Public tax history

        YearProperty taxesTax assessment
        2024$1,668 -0.4%$240,075 -2.2%
        2023$1,675 -7.8%$245,355 -1.9%
        2022$1,817 +18.4%$250,030 +44.8%
        2021$1,534 -0.7%$172,645 +5.4%
        2020$1,545 -41.6%$163,845 -40.2%
        2019$2,645 +3.9%$273,900 +14.1%
        2018$2,546 +6%$240,000 +6%
        2017$2,403 $226,500 +6.6%
        2016$2,403 +2%$212,500 +7.9%
        2015$2,355 $197,000 +83.6%
        2014$2,355 +92.6%$107,305 +10.2%
        2013$1,223 +4.3%$97,350 +13.2%
        2012$1,172 +2.3%$86,020 +3%
        2011$1,145 -0.8%$83,490 -6.2%
        2010$1,155 +18.4%$88,965 -16.6%
        2009$975 -15.9%$106,700 -15.9%
        2008$1,159 $126,840 +8.7%
        2006-- $116,665
        2005-- --

        Find assessor info on the county website

        Monthly payment

        Est. payment

        Payment breakdown

        Explore the cost of this home by adjusting the details. Changes won't be saved.
        All calculations are estimates and provided by Zillow, Inc. for informational purposes only. Actual amounts may vary.
        HOA fees may include property taxes on listings classified as Co-Ops. Contact the listing agent and/or owner for fee details.
        Mortgage interest rates are dependent on a number of factors, including credit score, down payment, and repayment length. Interest rate data provided by Zillow Group Marketplace, Inc. as of 1/1/1970 from various mortgage lenders with which we have lead or other similar arrangements; the Estimated Payment is an average of those rates.
        See how much you could borrow to make a competitive offer.

        Climate risks

        Neighborhood: 84765

        Getting around

        40 / 100
        Car-Dependent
        52 / 100
        Bikeable

        Nearby schools

        GreatSchools rating
        Schools provided by the listing agent
        • Elementary: Santa Clara Elementary
        • Middle: Snow Canyon Middle
        • High: Snow Canyon High

        Source: WCBR. This data may not be complete. We recommend contacting the local school district to confirm school assignments for this home.

        A local agent can set up tours, give advice and negotiate with sellers.

        Browse local experts

        Similar homes

        Skip to the end of the carouselSkip to the beginning of the carousel