2496 Douglas Ave is a two-story Delray Beach home with a vaulted, open main living area. The kitchen features wood cabinetry, stainless steel appliances, a tiled backsplash, and generous counter space that supports meal preparation. The great room rises to beamed ceilings and connects to the dining space and an open staircase leading upstairs. Carpeted bedrooms include closet space and natural light, while full bathrooms provide double vanities, a walk-in shower, and a tub. A one-car attached garage adds parking and storage. Outside, an in-ground pool anchors a fenced backyard with a paved deck, completing a well-maintained residence with practical amenities throughout.
Under contract
$625,000
2496 Douglas Ave, Delray Beach, FL 33444
3beds
1,630sqft
Single Family Residence
Built in 1979
5,439 Square Feet Lot
$-- Zestimate®
$383/sqft
$-- HOA
What's special
One-car attached garageIn-ground poolCarpeted bedroomsPaved deckOpen staircase leading upstairsFenced backyardNatural light
- 37 days
- 396
- 41
Likely to sell faster than
Zillow last checked:
Listing updated:
Listed by:
Karen Albright 888-352-7075,
Opendoor Brokerage LLC,
Leori Bolivar 813-531-9136,
Opendoor Brokerage LLC
Source: MIAMI,MLS#: A12087315 Originating MLS: A-Miami Association of REALTORS
Originating MLS: A-Miami Association of REALTORSFacts & features
Interior
Bedrooms & bathrooms
- Bedrooms: 3
- Bathrooms: 2
- Full bathrooms: 2
Heating
- Natural Gas
Cooling
- Central Air
Appliances
- Included: Dishwasher, Electric Range, Microwave
Features
- Other
- Flooring: Carpet, Other, Tile
Interior area
- Total structure area: 2,076
- Total interior livable area: 1,630 sqft
Video & virtual tour
Property
Parking
- Total spaces: 1
- Parking features: Covered
- Garage spaces: 1
Features
- Stories: 2
- Exterior features: None
- Has private pool: Yes
- Pool features: In Ground, Pool Only
- View description: None
Lot
- Size: 5,439 Square Feet
- Features: Less Than 1/4 Acre Lot
Details
- Parcel number: 12434620130060060
- Zoning: R-1-A (c
Construction
Type & style
- Home type: SingleFamily
- Property subtype: Single Family Residence
Materials
- Stucco, Wood Siding
- Roof: Other
Condition
- Year built: 1979
Utilities & green energy
- Sewer: Public Sewer
- Water: Municipal Water
Community & HOA
Community
- Features: None, No Subdiv/Park Info
- Subdivision: Southridge
HOA
- Has HOA: No
Location
- Region: Delray Beach
Financial & listing details
- Price per square foot: $383/sqft
- Tax assessed value: $491,845
- Annual tax amount: $3,173
- Date on market: 9/11/2026
- Listing terms: Conventional,1031 Exchange,FHA,VA Loan
Estimated market value
Not available
Estimated sales range
Not available
Not available
Price history
| Date | Event | Price |
|---|---|---|
| 9/24/2026 | Pending sale | $625,000$383/sqft |
Source:  MIAMI #A12087315 Report a problem MIAMI #A12087315 Report a problem | ||
| 9/11/2026 | Listed for sale | $625,000$383/sqft |
Source: MIAMI #A12087315 Report a problem | ||
| 7/14/2026 | Sold | $625,000+309.3%$383/sqft |
Source: Public Record Report a problem | ||
| 10/1/2001 | Sold | $152,700+59.1%$94/sqft |
Source: Public Record Report a problem | ||
| 9/6/1994 | Sold | $96,000$59/sqft |
Source: Public Record Report a problem | ||
Public tax history
| Year | Property taxes | Tax assessment |
|---|---|---|
| 2025 | $3,172 +6.7% | $194,739 +2.9% |
| 2024 | $2,972 +0.3% | $189,251 +3% |
| 2023 | $2,963 +1.8% | $183,739 +3% |
| 2022 | $2,910 +0.4% | $178,387 +3% |
| 2021 | $2,898 +1% | $173,191 +1.4% |
| 2020 | $2,870 +1.9% | $170,800 +2.5% |
| 2019 | $2,817 | $166,617 +1.9% |
| 2018 | $2,817 +4.8% | $163,510 +2.1% |
| 2017 | $2,689 +0.8% | $160,147 +2.1% |
| 2016 | $2,668 -0.1% | $156,853 -9.4% |
| 2015 | $2,670 -22.3% | $173,216 +20.3% |
| 2014 | $3,435 +90.2% | $143,933 +28.7% |
| 2013 | $1,806 +0.1% | $111,807 +1.7% |
| 2012 | $1,804 +2.2% | $109,938 +3% |
| 2011 | $1,766 +2.1% | $106,736 +1.5% |
| 2010 | $1,730 -20.7% | $105,159 -17.5% |
| 2009 | $2,181 +10.4% | $127,395 +0.1% |
| 2008 | $1,976 -8.8% | $127,268 +3% |
| 2007 | $2,166 -5.5% | $123,561 +2.5% |
| 2006 | $2,292 | $120,547 +3% |
| 2005 | -- | $117,036 +3% |
| 2004 | $1,318 +734.1% | $113,627 +1.9% |
| 2003 | $158 -92.7% | $111,508 +2.4% |
| 2002 | $2,178 +61% | $108,895 +47.1% |
| 2001 | $1,352 +5.1% | $74,036 +3% |
| 2000 | $1,287 +20.6% | $71,880 -14.6% |
| 1999 | $1,067 | $84,196 |
Find assessor info on the county website
Monthly payment
Est. payment
Payment breakdown
Explore the cost of this home by adjusting the details. Changes won't be saved.Climate risks
Neighborhood: Southridge
Nearby schools
Schools provided by the listing agent
- Elementary: Pine Grove
- Middle: Carver; G.W.
- High: Worthington
Source: MIAMI. This data may not be complete. We recommend contacting the local school district to confirm school assignments for this home.


Similar homes
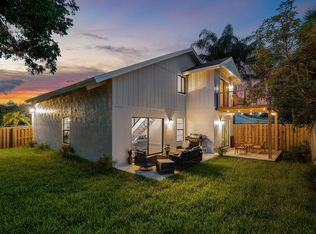
- $737,7775 bd3 ba1.7k sqftDelray Manor Add, Delray Beach, FL 33444For Sale
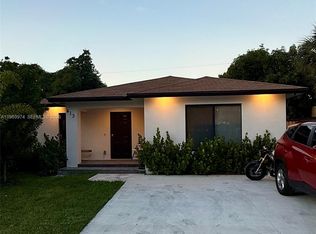
 MLS ID #A11969974, Elana Cohen, Beachfront Realty Inc. MIAMI
 - $595,0003 bd2 ba1.2k sqftAvalon Garden Estates, Pompano Beach, FL 33062For Sale
 MLS ID #A12102160, Walter Vivancos, Epic Choice Realty. MIAMI
 - $770,0004 bd2 ba1.8k sqftCedar Ridge, Boca Raton, FL 33431For Sale
 MLS ID #A12064576, Christian Redondo, Nunu Realty, LLC.. MIAMI
 - $639,5002 bd2 ba1.1k sqftFour Hundred Sixty One Oc, Boca Raton, FL 33432For Sale
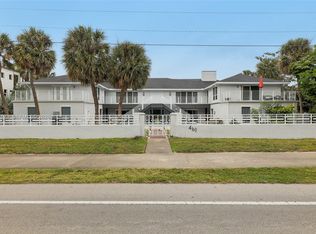 MLS ID #A12097523, John Scalia, EXP Realty, LLC.. MIAMI
 - $675,0003 bd2 ba2k sqftCrossings, Coral Springs, FL 33065For SaleMLS ID #A12099864, Bryan Tapasco, Prime Asset Realty. MIAMI
- $649,0003 bd2 ba1.4k sqftBrentwood Park, Pompano Beach, FL 33060For SaleMLS ID #A12058225, Maria Del Pilar Nino, United Real Estate Miami. MIAMI
- $410,0003 bd3 ba1.1k sqftMc Donald Park, Boynton Beach, FL 33435For SaleMLS ID #A12100237, Jose Medina Jr, Main Assets Corp. MIAMI
- $575,0003 bd3 ba1.7k sqftCrossings No 2, Coral Springs, FL 33065For SaleMLS ID #A12084804, Darnell Aponte, Keller Williams Realty Profess. MIAMI
- $610,0003 bd2 ba2k sqftStonegate Of Wellington, Wellington, FL 33414For SaleMLS ID #A12046759, Yi Man Wong, Circle Commercial Realty, LLC.. MIAMI
- $499,9003 bd2 ba2k sqftValencia Lakes 3, Boynton Beach, FL 33437For SaleMLS ID #A12086253, Emily Alcantara, Luxuri International Real Estate Miami, LLC.. MIAMI
- $580,0003 bd2 ba1.4k sqftIbec Addition No 7, Margate, FL 33063For SaleMLS ID #A12058408, Adolfo Penagos, Phoenix Realtors LLC. MIAMI
- $515,0003 bd2 ba1k sqft1010 NE 24TH Street, Pompano Beach, FL 33064For Sale
 MLS ID #B26085377, Nicol P Jenkins, Nilsen Realty Services. BeachesMLS
 - $663,0002 bd2 ba1.5k sqftCoral Ridge Add, Fort Lauderdale, FL 33308For SaleMLS ID #A12078811, Jorge Balsamo, Grand Realty of America, Corp.. MIAMI
- $484,5002 bd2 ba1.3k sqftCoquina Cove Villas, Pompano Beach, FL 33071For SaleMLS ID #A12103787, Juliana Londono, My Realty Group, LLC.. MIAMI
- $540,0004 bd2 ba1k sqftEast Haven, Pompano Beach, FL 33060For SaleMLS ID #A12095781, Maximiliano Bellomo, First Pro International Rlty. MIAMI
- $444,0003 bd2 ba1.3k sqftBoynton Lakes 6-A, Boynton Beach, FL 33426For SaleMLS ID #A12094806, Erik Mendelson, Avanti Way Realty LLC. MIAMI
- $595,5003 bd2 ba1.1k sqftFairfax Park Add, West Palm Beach, FL 33405For SaleMLS ID #A11773808, Emanuel Benjamin, Goldrock Properties, LLC. MIAMI
- $599,0004 bd2 ba1.9k sqftEdgefield 1st Sec, Coconut Creek, FL 33066For SaleMLS ID #A11881009, Mario Perez, Xcellence. MIAMI
- $753,0004 bd2 ba1.9k sqftCoral Springs Ii, Coral Springs, FL 33065For SaleMLS ID #A12081052, Tetiana Velyka, Trust Invest Real Estate Corp. MIAMI
- $829,9994 bd2 ba1.6k sqftBoca Raton Square Unit 19, Boca Raton, FL 33486For SaleMLS ID #A12059082, Paulo Rodrigues, True Oak Realty. MIAMI
