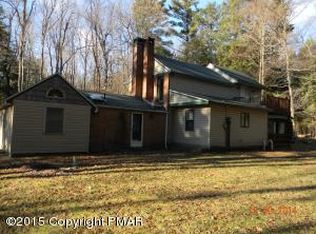
Escape the city to your one of a kind Estate! This stunning, completely custom Home offers everything you need and more! There is room for everyone and every activity. 4 bed, 4 bath and so many bonus rooms gives you almost 6000 square foot of leaving space. 4 season room, fully finish attic, additional 2 rooms which could be hobby room or office, unfinished basement, 2 car garage, geothermal heating system, central Vacuum and many many more extras. Home welcomes you through the Spacious Foyer where the Hardwood Floors leads to the elegant DR and then living with beautiful stone faced fireplace. Turning the corner is your huge Kitchen with sliding door to back yard and Landscaped Grounds. Gorgeous master suite has amazing closet space and a private stunning bath.
Sold for $550,000
$550,000
2496 Forest Dr E, Forest Dr E, PA 18347
5beds
5,565sqft
SingleFamily
Built in 2004
2.02 Acres Lot
$574,800 Zestimate®
$99/sqft
$4,987 Estimated rent
Home value
$574,800
$471,000 - $696,000
$4,987/mo
Zestimate® history
Owner options
List your home for rent
$4,987/mo
Rent Zestimate®
Find your next renter with Zillow Rental Manager. Plus, with online applications, you can quickly screen prospective tenants – for free.
$4,987/mo
Rent Zestimate®
Refinance and save
$3,646/mo
Est. payment
Refinancing to a lower rate could help reduce your monthly payments and save thousands over the life of the loan.
$3,646/mo
Est. payment
Explore your selling options
Work with a Zillow partner agent
Leverage their expertise and Zillow's premium Showcase listings to get your home seen by more buyers.
Get startedList with your own agent
Get your home in front of millions of buyers by listing it on Zillow.
Learn how to do itSell it yourself
Take full control of how buyers see your home on Zillow by listing For Sale by Owner (FSBO).
List your homeWhat's special
Sliding doorHardwood floorsSpacious foyerHuge kitchenGorgeous master suiteHobby roomGeothermal heating system
Facts & features
Interior
Bedrooms & bathrooms
- Bedrooms: 5
- Bathrooms: 5
- Full bathrooms: 4
- 1/2 bathrooms: 1
Heating
- Forced air
Cooling
- Central, Geothermal
Appliances
- Included: Dishwasher, Dryer, Microwave, Range / Oven, Refrigerator, Washer
- Laundry: Upper Level
Features
- Kitchen Island, Central Vacuum, Walk-In Closet(s), Granite Counters, Fireplace, Cathedral Ceiling(s), Eat-in Kitchen, Formal Dining Room, Entrance Foyer, Recreation Room, 4 Season Room, Breakfast Room, 2nd Bdrm w/Bath, Living Room Fireplac, Utility-Mud Room, Modern Kitchen, M Bdrm w/Bath Suite, Den - Office, Fam Room 1st Level
- Flooring: Tile, Carpet, Concrete, Hardwood
- Windows: Screens
- Basement: Unfinished
- Attic: Storage, Finished, Storage Attic
- Has fireplace: Yes
- Fireplace features: Electric
Interior area
- Total interior livable area: 5,565 sqft
- Finished area below ground: 0.00
Property
Parking
- Parking features: Garage - Attached
Features
- Patio & porch: Deck, Porch
- Exterior features: Stone, Vinyl
- Has spa: Yes
- Spa features: Private, Bath
Lot
- Size: 2.02 Acres
- Features: Level, Wooded, Views
Details
- Additional structures: Workshop, Green House
- Parcel number: 1912D136
- Zoning: RESI
- Zoning description: RESI
Construction
Type & style
- Home type: SingleFamily
- Architectural style: Colonial
Materials
- Frame
- Roof: Asphalt
Condition
- Year built: 2004
Utilities & green energy
- Sewer: Septic Tank
- Water: Well
Community & HOA
Community
- Security: Smoke - Wired
HOA
- Has HOA: Yes
- Amenities included: Road Maintenance
- HOA fee: $35 monthly
Location
- Region: Forest Dr E
Financial & listing details
- Price per square foot: $99/sqft
- Tax assessed value: $329,450
- Annual tax amount: $9,958
- Road surface type: Paved
Price history
| Date | Event | Price |
|---|---|---|
| 6/2/2025 | Sold | $550,000+3.8%$99/sqft |
Source: Public Record Report a problem | ||
| 8/12/2022 | Sold | $530,000-11.5%$95/sqft |
Source: Public Record Report a problem | ||
| 3/30/2022 | Listed for sale | $599,000+9.1%$108/sqft |
Source: Owner Report a problem | ||
| 2/1/2021 | Listing removed | -- |
Source:  PMAR Report a problem PMAR Report a problem | ||
| 7/15/2020 | Listed for sale | $549,000$99/sqft |
Source: Pocono Mountains Real Estate, Inc - Brodheadsville #PM-79169 Report a problem | ||
Public tax history
| Year | Property taxes | Tax assessment |
|---|---|---|
| 2025 | $9,958 +8.3% | $329,450 |
| 2024 | $9,197 +9.4% | $329,450 |
| 2023 | $8,407 +1.8% | $329,450 |
| 2022 | $8,260 | $329,450 |
| 2021 | $8,260 | $329,450 |
| 2020 | $8,260 -29.3% | $329,450 +384.5% |
| 2019 | $11,678 | $68,000 |
| 2018 | $11,678 | $68,000 |
| 2017 | $11,678 +371.3% | $68,000 |
| 2016 | $2,478 | $68,000 |
| 2015 | -- | $68,000 |
| 2014 | -- | $68,000 |
| 2013 | -- | $68,000 |
| 2012 | -- | $68,000 |
| 2011 | -- | $68,000 |
| 2010 | -- | $68,000 |
| 2008 | -- | $68,000 |
| 2007 | -- | $68,000 +1496.2% |
| 2006 | -- | $4,260 |
Find assessor info on the county website
Neighborhood: 18347
Nearby homes
- $356,4002 bd3 ba2k sqft2506 Forest Dr E, Pocono Lake, PA 18347Off Market
- $340,0002 bd3 ba2k sqft2506 Forest Dr E, Pocono Lake, PA 18347Off Market

- $547,7003 bd3 ba2.1k sqft110 Blue Spruce Ct, Pocono Lake, PA 18347Off Market
- $418,2005 bd3 ba2.5k sqft1136 Route 940, Pocono Lake, PA 18347Off Market
- $46,900-- bd-- ba-- sqftRoute 940 #108, Pocono Lake, PA 18347For Sale
- $128,0003 bd-- ba1.4k sqft2512 Forest Dr E, Pocono Lake, PA 18347Sold
- $322,6003 bd2 ba1.3k sqft1142 Route 940, Pocono Lake, PA 18347Off Market
- $136,1503 bd1 ba1.3k sqft2480 Forest Dr E, Forest Dr E, PA 18347Sold
Nearby schools
GreatSchools rating
- 5/10Tobyhanna El CenterGrades: K-6Distance: 3.1 mi
- 4/10Pocono Mountain West Junior High SchoolGrades: 7-8Distance: 5.6 mi
- 7/10Pocono Mountain West High SchoolGrades: 9-12Distance: 5.8 mi
Schools provided by the listing agent
- District: Pocono Mountain
Source: The MLS. This data may not be complete. We recommend contacting the local school district to confirm school assignments for this home.


Get pre-qualified for a loan
At Zillow Home Loans, we can pre-qualify you in as little as 5 minutes with no impact to your credit score.An equal housing lender. NMLS #10287.
Sell for more on Zillow
Get a Zillow Showcase℠ listing at no additional cost and you could sell for .
$574,800
2% more
+$11,496
With Zillow Showcase(estimated)
$586,296
- Pennsylvania
- Monroe County
- Pocono Lake
- 18347
- 2496 Forest Dr E
Nearby cities
Nearby zip codes
Other Pocono Lake Topics
