Sophisticated and Stylish —
This Show-Stopping Townhome Has It All!
Step into this thoughtfully upgraded townhome, where custom details and elegant finishes create a truly inviting space. The open-concept main level showcases rich engineered hardwood flooring, seamlessly connecting the light-filled living and dining areas. A stunning stacked stone gas fireplace serves as the focal point, while natural light floods the space.
The kitchen features crisp white cabinetry, granite countertops, a breakfast bar perfect for casual dining, and a premium gas range—ideal for both everyday living and effortless entertaining.
Step outside to your private, fenced backyard oasis, complete with a lush lawn for play and a spacious pergola offering shade and serenity. Unwind on the porch swing bed—your new favorite spot for morning coffee or evening relaxation.
Upstairs, the primary suite boasts two generous walk-in closets. A versatile loft space makes the perfect home office, media area, or play zone. Two additional bedrooms, a full bath, and a well-appointed utility room with custom built-in cabinetry complete the upper level.
HOA includes front yard and exterior maintenance, as well as a beautiful pool and grilling area. Recent upgrades include an HVAC system, Dishwasher, and a garage door motor, ensuring both comfort and peace of mind. This home is truly move-in ready and filled with character, charm, and modern conveniences. Washer and Dryer to convey.
Town Square Mortgage is offering a 1% below market rate for one year to a buyer purchasing this home.
Sold
Price Unknown
2496 Jackson Dr, Lewisville, TX 75067
3beds
1,804sqft
Townhouse
Built in 2014
2,874 Square Feet Lot
$367,300 Zestimate®
$--/sqft
$2,473 Estimated rent
Home value
$367,300
$345,000 - $393,000
$2,473/mo
Zestimate® history
Owner options
List your home for rent
$2,473/mo
Rent Zestimate®
Find your next renter with Zillow Rental Manager. Plus, with online applications, you can quickly screen prospective tenants – for free.
$2,473/mo
Rent Zestimate®
Refinance and save
$417/mo
Est. payment
Refinancing to a lower rate could help reduce your monthly payments and save thousands over the life of the loan.
$417/mo
Est. payment
Explore your selling options
Work with a Zillow partner agent
Leverage their expertise and Zillow's premium Showcase listings to get your home seen by more buyers.
Get startedList with your own agent
Get your home in front of millions of buyers by listing it on Zillow.
Learn how to do itSell it yourself
Take full control of how buyers see your home on Zillow by listing For Sale by Owner (FSBO).
List your homeWhat's special
Stacked stone gas fireplaceVersatile loft spacePorch swing bedEngineered hardwood flooringGranite countertopsLush lawnSpacious pergola
Zillow last checked:
Listing updated:
Listed by:
Lori West 0471556 214-797-1015,
Compass RE Texas, LLC 469-210-8288,
Katie Gay 0774743 704-743-7616,
Compass RE Texas, LLC
Bought with:
Brenna Reinbeau
Monument Realty
Source: NTREIS,MLS#: 20911020
Facts & features
Interior
Bedrooms & bathrooms
- Bedrooms: 3
- Bathrooms: 3
- Full bathrooms: 2
- 1/2 bathrooms: 1
Primary bedroom
- Features: Ceiling Fan(s), En Suite Bathroom, Walk-In Closet(s)
- Level: Second
- Dimensions: 14 x 13
Bedroom
- Level: Second
- Dimensions: 12 x 11
Bedroom
- Level: Second
- Dimensions: 12 x 11
Primary bathroom
- Features: Built-in Features, Dual Sinks, En Suite Bathroom, Garden Tub/Roman Tub, Solid Surface Counters, Separate Shower, Walk-In Closet(s)
- Level: Second
- Dimensions: 13 x 9
Dining room
- Level: First
- Dimensions: 14 x 8
Kitchen
- Features: Breakfast Bar, Built-in Features, Granite Counters, Pantry
- Level: First
- Dimensions: 16 x 11
Laundry
- Features: Built-in Features, Utility Room
- Level: Second
Living room
- Features: Fireplace
- Level: First
- Dimensions: 20 x 18
Loft
- Features: Linen Closet
- Level: Second
- Dimensions: 13 x 9
Heating
- Central, Fireplace(s), Natural Gas, Zoned
Cooling
- Central Air, Ceiling Fan(s), Electric, Zoned
Appliances
- Included: Dryer, Dishwasher, Electric Oven, Disposal, Gas Range, Microwave, Washer
- Laundry: Washer Hookup, Electric Dryer Hookup, Laundry in Utility Room
Features
- Decorative/Designer Lighting Fixtures, Double Vanity, Granite Counters, High Speed Internet, Loft, Open Floorplan, Pantry, Cable TV, Walk-In Closet(s), Wired for Sound
- Flooring: Carpet, Ceramic Tile, Hardwood, Simulated Wood
- Has basement: No
- Number of fireplaces: 1
- Fireplace features: Gas Log, Living Room, Stone
Interior area
- Total interior livable area: 1,804 sqft
Property
Parking
- Total spaces: 2
- Parking features: Door-Single, Driveway, Garage, Garage Door Opener
- Attached garage spaces: 2
- Has uncovered spaces: Yes
Features
- Levels: Two
- Stories: 2
- Patio & porch: Rear Porch, Covered
- Exterior features: Lighting, Private Yard, Rain Gutters
- Pool features: None
- Fencing: Back Yard,Fenced,Wood
Lot
- Size: 2,874 Square Feet
- Residential vegetation: Grassed
Details
- Additional structures: Pergola
- Parcel number: R613487
- Other equipment: Irrigation Equipment
Construction
Type & style
- Home type: Townhouse
- Architectural style: Traditional
- Property subtype: Townhouse
- Attached to another structure: Yes
Materials
- Brick
- Foundation: Slab
- Roof: Composition
Condition
- Year built: 2014
Utilities & green energy
- Sewer: Public Sewer
- Water: Public
- Utilities for property: Electricity Available, Natural Gas Available, Sewer Available, Separate Meters, Underground Utilities, Water Available, Cable Available
Community & HOA
Community
- Features: Curbs, Sidewalks
- Security: Security System, Carbon Monoxide Detector(s), Fire Sprinkler System, Smoke Detector(s)
- Subdivision: Settlers Village Ph 2
HOA
- Has HOA: Yes
- Amenities included: Maintenance Front Yard
- Services included: All Facilities, Maintenance Grounds, Pest Control
- HOA fee: $417 monthly
- HOA name: Goodwin
- HOA phone: 214-445-2796
Location
- Region: Lewisville
Financial & listing details
- Tax assessed value: $384,126
- Annual tax amount: $6,078
- Date on market: 4/25/2025
- Cumulative days on market: 17 days
- Listing terms: Cash,Conventional,FHA,Lease Back,VA Loan
- Electric utility on property: Yes
Price history
| Date | Event | Price |
|---|---|---|
| 6/12/2025 | Sold | -- |
Source: NTREIS #20911020 Report a problem | ||
| 5/18/2025 | Pending sale | $375,000$208/sqft |
Source: NTREIS #20911020 Report a problem | ||
| 5/12/2025 | Contingent | $375,000$208/sqft |
Source: NTREIS #20911020 Report a problem | ||
| 5/9/2025 | Price change | $375,000-6.3%$208/sqft |
Source: NTREIS #20911020 Report a problem | ||
| 4/25/2025 | Listed for sale | $400,000-3.6%$222/sqft |
Source: NTREIS #20911020 Report a problem | ||
| 6/9/2023 | Listing removed | -- |
Source: NTREIS #20307790 Report a problem | ||
| 6/7/2023 | Contingent | $415,000$230/sqft |
Source: NTREIS #20307790 Report a problem | ||
| 6/7/2023 | Listed for sale | $415,000$230/sqft |
Source: NTREIS #20307790 Report a problem | ||
| 5/31/2023 | Contingent | $415,000$230/sqft |
Source: NTREIS #20307790 Report a problem | ||
| 5/25/2023 | Listed for sale | $415,000+56.7%$230/sqft |
Source: NTREIS #20307790 Report a problem | ||
| 9/12/2016 | Listing removed | $264,900$147/sqft |
Source: Century 21 Mike Bowman, Inc. #13408752 Report a problem | ||
| 7/9/2016 | Pending sale | $264,900$147/sqft |
Source: Century 21 Mike Bowman, Inc. #13408752 Report a problem | ||
| 7/8/2016 | Price change | $264,900-1.9%$147/sqft |
Source: Century 21 Mike Bowman, Inc. #13408752 Report a problem | ||
| 6/27/2016 | Listed for sale | $269,990$150/sqft |
Source: Century 21 Mike Bowman, Inc. #13408752 Report a problem | ||
Public tax history
| Year | Property taxes | Tax assessment |
|---|---|---|
| 2025 | $6,618 -4.2% | $384,126 -3.9% |
| 2024 | $6,907 -0.5% | $399,705 +0.1% |
| 2023 | $6,943 +14.2% | $399,328 +24.7% |
| 2022 | $6,078 +7.1% | $320,292 +12% |
| 2021 | $5,677 -1.8% | $285,985 -0.3% |
| 2020 | $5,780 -0.6% | $286,769 -1% |
| 2019 | $5,814 -1.3% | $289,804 +1.8% |
| 2018 | $5,889 +14.6% | $284,600 +7.3% |
| 2017 | $5,140 | $265,253 +8.6% |
| 2016 | $5,140 | $244,233 +6.6% |
| 2015 | -- | $229,206 +969% |
| 2014 | -- | $21,442 |
| 2013 | -- | $21,442 +400% |
| 2012 | -- | $4,288 |
| 2011 | -- | $4,288 -60% |
| 2010 | -- | $10,721 |
Find assessor info on the county website
Neighborhood: 75067
Nearby homes
- $350,0003 bd3 ba1.9k sqft2500 Jackson Dr, Lewisville, TX 75067Off Market

- $347,8003 bd3 ba1.8k sqft2492 Jackson Dr, Lewisville, TX 75067Off Market
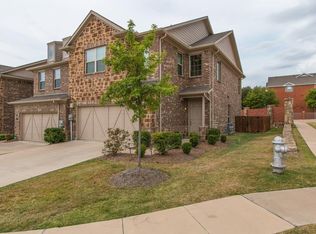
- $351,1003 bd3 ba1.8k sqft2504 Jackson Dr, Lewisville, TX 75067Off Market

- $355,9003 bd2 ba1.9k sqft2508 Jackson Dr, Lewisville, TX 75067Off Market
- $379,5003 bd2 ba1.8k sqft2512 Jackson Dr, Lewisville, TX 75067Off Market
- $--3 bd3 ba1.8k sqft2516 Jackson Dr, Lewisville, TX 75067Sold
- $342,3003 bd3 ba1.8k sqft2513 Jackson Dr, Lewisville, TX 75067Off Market
- $318,8003 bd3 ba1.8k sqft2513 Jackson Dr #2513, Lewisville, TX 75067Off Market
Nearby schools
GreatSchools rating
- 3/10Rockbrook Elementary SchoolGrades: PK-5Distance: 0.4 mi
- 2/10Marshall Durham Middle SchoolGrades: 6-8Distance: 1.5 mi
- 3/10Lewisville High SchoolGrades: 9-12Distance: 3.4 mi
Schools provided by the listing agent
- Elementary: Rockbrook
- Middle: Marshall Durham
- High: Lewisville-Harmon
- District: Lewisville ISD
Source: NTREIS. This data may not be complete. We recommend contacting the local school district to confirm school assignments for this home.
Get a cash offer in 3 minutes
Find out how much your home could sell for in as little as 3 minutes with a no-obligation cash offer.
Estimated market value
$367,300
Get a cash offer in 3 minutes
Find out how much your home could sell for in as little as 3 minutes with a no-obligation cash offer.
Estimated market value
$367,300
- Texas
- Denton County
- Lewisville
- 75067
- 2496 Jackson Dr
Nearby cities
Nearby neighborhoods
Nearby zip codes
Other Lewisville Topics
