Skip main navigation
Off market
  • $424,500

    2496 Johnna Ct, Palm Harbor, FL 34685

    3beds
    2,200sqft
    Townhouse
    Built in 2001
    5,227 Square Feet Lot
    $424,500 Zestimate®
    $193/sqft
    $2,691 Estimated rent

    Home value

    $424,500

    $399,000 - $450,000

    $2,691/mo

    Zestimate® history
    Loading
    Loading...

    Owner options

    List your home for rent

    $2,691/mo

    Rent Zestimate®

    Find your next renter with Zillow Rental Manager. Plus, with online applications, you can quickly screen prospective tenants – for free.

    Learn more

    $2,691/mo

    Rent Zestimate®

    Refinance and save

    $3,128/mo

    Est. payment

    Refinancing to a lower rate could help reduce your monthly payments and save thousands over the life of the loan.

    See today's rates

    $3,128/mo

    Est. payment

    Explore your selling options

    Work with a Zillow partner agent

    Leverage their expertise and Zillow's premium Showcase listings to get your home seen by more buyers.

    Get started

    List with your own agent

    Get your home in front of millions of buyers by listing it on Zillow.

    Learn how to do it

    Sell it yourself

    Take full control of how buyers see your home on Zillow by listing For Sale by Owner (FSBO).

    List your home

    What's special

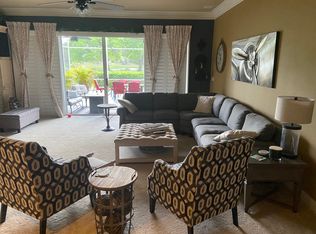
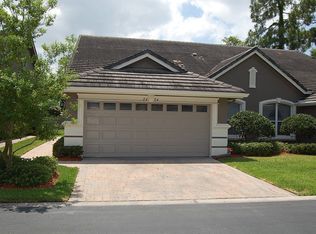
    Presenting a rare find in East Lake of Palm Harbor built with equal parts class & style. Take the work out of home life, and take back your life! This home is ready to be enjoyed, so sell your tools, buy a couch and relax. Luxury finishes on almost every square foot of this home, and all the space & storage you want. From the moment you enter the door, class & style will come to mind. Clean & updated from floor to ceiling, marvel at the rich details of the wall treatments, shimmering chandeliers, high-end lighting, fans, fixtures, and stunning hardwood floors. Born in 2001, this modern masterpiece boasts a rose-toned brick paved driveway, and TILE ROOF. BRAND NEW HVAC in 2014, and NEW stainless-steel appliances all haloed by 5-inch crown molding. Enjoy the aesthetics & comfort of a wood burning fireplace, and private outdoor covered screened-in patio space. Large master bedroom suite with a 15 foot vaulted ceiling and prodigious master bath all on the first floor with direct access to the patio. An ideal floor plan with a 2nd floor that only includes a third bedroom with itâs own full bath & extra bonus suite/nook. This massive room and 2nd floor living space is also perfect for a GAME/BONUS room, HOME OFFICE, or partial in-law suite. Freshly painted through-out the entire inside of the home as well as a BRAND NEW cast-iron sink and NEW faucet. Leave the renovations to the investors, this home is yours to enjoy. Walking/biking distance to Lake Tarpon, John Chestnut Park, trails & nests for all the eagles!

    This property is off market, which means it's not currently listed for sale or rent on Zillow. This may be different from what's available on other websites or public sources.
    Facts & features

    Interior

    Bedrooms & bathrooms
    • Bedrooms: 3
    • Bathrooms: 3
    • Full bathrooms: 3
    Heating
    • None, Other
    Cooling
    • Central
    Appliances
    • Included: Range / Oven, Refrigerator
    • Laundry: Inside, Laundry Room
    Features
    • Ceiling Fans(s), High Ceiling(s), Split Bedroom, Vaulted Ceiling(s), Crown Molding, Walk-In Closet(s), Window Treatments, Solid Surface Counters, Solid Wood Cabinets, Thermostat
    • Flooring: Tile
    • Windows: Blinds, Shutters
    • Has fireplace: Yes
    • Fireplace features: Wood Burning
    Interior area
    • Structure area source: Estimated
    • Total interior livable area: 2,200 sqft

    Property

    Parking
    • Total spaces: 2
    • Parking features: Carport, Garage - Attached
    Features
    • Levels: Two
    • Patio & porch: Covered, Enclosed, Patio, Screened, Rear Porch
    • Exterior features: Stucco
    • Has view: Yes
    • View description: None
    Lot
    • Size: 5,227 Square Feet
    • Features: In County, Street Paved, Street Private
    • Residential vegetation: Mature Landscaping
    Details
    • Parcel number: 342716915290000190
    • Zoning: RPD-5

    Construction

    Type & style
    • Home type: Townhouse
    • Architectural style: Florida, Contemporary
    Materials
    • masonry
    • Roof: Tile
    Condition
    • Year built: 2001

    Utilities & green energy

    • Sewer: Public Sewer
    • Water: Public
    • Utilities for property: Cable Available, Public, BB/HS Internet Available, Electricity Connected, Sewer Connected, Phone Available
    Green energy
    • Energy efficient items: Appliances

    Community & HOA

    Community
    • Security: Security System
    HOA
    • Has HOA: Yes
    • Services included: Maintenance Grounds, Trash, Maintenance Exterior, Sewer, Water
    • HOA fee: $183 monthly
    Location
    • Region: Palm Harbor

    Financial & listing details

    • Price per square foot: $193/sqft
    • Tax assessed value: $365,138
    • Annual tax amount: $6,725

    Price history

    DateEventPrice
    1/18/2019Sold$310,000-1.6%$141/sqft
    Source: BHHS Florida Prop Group solds #U8024420_34685 Report a problem
    11/28/2018Pending sale$314,900$143/sqft
    Source: Countryside Clearwater #U8024420 Report a problem
    11/17/2018Listed for sale$314,900+63.2%$143/sqft
    Source: BHHS FLORIDA PROPERTIES GROUP #U8024420 Report a problem
    5/3/2018Sold$193,000-22.8%$88/sqft
    Source: Public Record Report a problem
    2/19/2016Sold$250,000+0%$114/sqft
    Source: Stellar MLS #T2763354 Report a problem
    11/17/2015Listing removed$249,950$114/sqft
    Source: EXIT ELITE REALTY #T2763354 Report a problem
    11/11/2015Listed for sale$249,950$114/sqft
    Source: EXIT ELITE REALTY #T2763354 Report a problem
    8/11/2015Listing removed$249,950$114/sqft
    Source: EXIT ELITE REALTY #T2763354 Report a problem
    8/4/2015Price change$249,950-3.8%$114/sqft
    Source: EXIT ELITE REALTY #T2763354 Report a problem
    7/28/2015Price change$259,950-1.9%$118/sqft
    Source: EXIT ELITE REALTY #T2763354 Report a problem
    7/17/2015Price change$264,950-1.9%$120/sqft
    Source: EXIT ELITE REALTY #T2763354 Report a problem
    7/7/2015Price change$269,950-1.8%$123/sqft
    Source: EXIT ELITE REALTY #T2763354 Report a problem
    6/18/2015Listed for sale$274,950-4.5%$125/sqft
    Source: EXIT ELITE REALTY #T2763354 Report a problem
    1/27/2015Listing removed$288,000$131/sqft
    Source: Future Home Realty #U7714177 Report a problem
    11/18/2014Price change$288,000-1.4%$131/sqft
    Source: Future Home Realty #U7714177 Report a problem
    10/24/2014Price change$292,000+0.7%$133/sqft
    Source: Future Home Realty #U7714177 Report a problem
    9/30/2014Price change$290,000-1%$132/sqft
    Source: RE/MAX REALTEC GROUP #U7702325 Report a problem
    9/25/2014Price change$293,000-0.7%$133/sqft
    Source: RE/MAX REALTEC GROUP #U7702325 Report a problem
    9/7/2014Price change$295,000-1.6%$134/sqft
    Source: RE/MAX REALTEC GROUP #U7702325 Report a problem
    8/2/2014Price change$299,900-1.7%$136/sqft
    Source: RE/MAX REALTEC GROUP #U7702325 Report a problem
    7/15/2014Listed for sale$305,000-14.1%$139/sqft
    Source: RE/MAX REALTEC GROUP #U7702325 Report a problem
    1/5/2012Listing removed$1,750$1/sqft
    Source: RE/MAX REALTEC GROUP #U7530045 Report a problem
    12/4/2011Price change$1,750-5.4%$1/sqft
    Source: RE/MAX REALTEC GROUP #U7530045 Report a problem
    11/8/2011Listed for rent$1,850$1/sqft
    Source: RE/MAX REALTEC GROUP #U7530045 Report a problem
    10/13/2005Sold$355,000+25.2%$161/sqft
    Source: Public Record Report a problem
    12/16/2004Sold$283,500$129/sqft
    Source: Public Record Report a problem

    Public tax history

    YearProperty taxesTax assessment
    2025$6,725 -1%$365,138 -1.7%
    2024$6,794 +3.8%$371,457 +10%
    2023$6,548 +12.1%$337,688 +10%
    2022$5,840 +8.2%$306,989 +10%
    2021$5,397 +1.6%$279,081 +3%
    2020$5,313 +16.4%$270,858 -0.1%
    2019$4,563 $271,191 +12.9%
    2018$4,563 -5%$240,175 +3.5%
    2017$4,804 +0.9%$231,960 +0.5%
    2016$4,762 +2.2%$230,884 +4.6%
    2015$4,659 +5%$220,794 +5.3%
    2014$4,439 +49.4%$209,679 +17.1%
    2013$2,970 +3.8%$178,990 -0.1%
    2012$2,863 $179,186 +3%
    2011-- $173,967 +1.5%
    2010-- $171,396 -19%
    2009-- $211,550 -17%
    2008$4,214 $254,900 -8.8%
    2007-- $279,415 +22.2%
    2005-- $228,600 +5.3%
    2004$3,745 +1.8%$217,100 +12.1%
    2003$3,678 +704.8%$193,700 +2.9%
    2002$457 $188,200 +783.6%
    2001$457 $21,300
    Find assessor info on the county website

    Neighborhood: 34685

    Nearby schools

    GreatSchools rating
    Schools provided by the listing agent
    • Elementary: Cypress Woods Elementary-Pn
    • Middle: Carwise Middle-Pn
    • High: East Lake High-Pn
    • District: PINELLAS

    Source: The MLS. This data may not be complete. We recommend contacting the local school district to confirm school assignments for this home.

    Get a cash offer in 3 minutes
    Find out how much your home could sell for in as little as 3 minutes with a no-obligation cash offer.
    Estimated market value
    $424,500
    Get a cash offer in 3 minutes
    Find out how much your home could sell for in as little as 3 minutes with a no-obligation cash offer.
    Estimated market value
    $424,500