Welcome Home to this beautifully remodeled TURN KEY home in north Orange! This 3-bedroom, 2- full bath home boasts oak hardwood floors throughout, open floorplan living space, and a spacious back yard with sparkling swimming pool just waiting for summertime parties! This home’s interior is all on one level with no steps.
The updated kitchen features a dual oven and gas cooktop, as well as ample cabinet and pantry storage including pull-out shelving. Bright recessed ceiling lighting and under-cabinet accent lighting show off the “antiqued” subway tiles and dark quartz countertops. The refrigerator nook is directly plumbed.
The breakfast bar separates the kitchen from the adjacent dining room, which has ample space for a large dining table as well as built-in shelving to show off your favorite cookbooks or dishes.
The spacious living area features a large custom-built entertainment unit as well as convenient in-floor power outlets. The cozy fireplace has been maintained with its original brick charm, updated with a modern mantle. Plantation-style shutters cover the large, sunny windows that overlook the pool and back yard.
A large sliding door opens to the spacious covered patio and then out to the pool deck, with plenty of space for lounging in the sun or splashing in the pool. Perfect for entertaining, or just enjoying a beautiful Southern California afternoon all year long!
The primary bedroom features two reach-in closets with cedarwood flooring, and the spa-like primary ensuite has been beautifully updated with modern plumbing fixtures. The walk-in shower features a beautiful carrara tile surround and shower seat.
Both large secondary bedrooms have been updated with new windows, mirrored sliding closet doors, and closet cedarwood flooring. The guest bathroom feels simply luxurious with updated vanity, bathtub, and fixtures, modern floral wallpaper with reverse-matching custom shower curtain, and penny-tile flooring.
The oversized 2-car garage has an updated garage door and new motor. There is ample storage available with the garage cabinet system, and space for a workbench adjacent to the laundry hookups and utility sink.
The 2021 remodel project for this home included interior electrical rewiring, attic ductwork, oak flooring, new dual-pane windows, and a new water heater in addition to what is noted above.
Freeway close to 57, 55, and 91, and minutes away from Chapman U, CSUF, Orange Circle, and both Anaheim Stadium and Honda Center.
Sold for $1,165,000
Listed by: Keller Williams Realty • Stephanie Logan • Contact: 714-426-3800
Bought with: Taurus Realty Group
$1,165,000
2496 N Beechwood St, Orange, CA 92865
3beds
1,463sqft
Single Family Residence
Built in 1963
8,100 Square Feet Lot
$1,172,000 Zestimate®
$796/sqft
$4,028 Estimated rent
Home value
$1,172,000
$1.08M - $1.27M
$4,028/mo
Zestimate® history
Owner options
List your home for rent
$4,028/mo
Rent Zestimate®
Find your next renter with Zillow Rental Manager. Plus, with online applications, you can quickly screen prospective tenants – for free.
$4,028/mo
Rent Zestimate®
Refinance and save
$7,313/mo
Est. payment
Refinancing to a lower rate could help reduce your monthly payments and save thousands over the life of the loan.
$7,313/mo
Est. payment
Explore your selling options
Work with a Zillow partner agent
Leverage their expertise and Zillow's premium Showcase listings to get your home seen by more buyers.
Get startedList with your own agent
Get your home in front of millions of buyers by listing it on Zillow.
Learn how to do itSell it yourself
Take full control of how buyers see your home on Zillow by listing For Sale by Owner (FSBO).
List your homeWhat's special
Open floorplan living spaceUpdated kitchenConvenient in-floor power outlets
Zillow last checked:
Listing updated:
Listed by:
Stephanie Logan DRE #01942787 stephanielogan@kw.com,
Keller Williams Realty
Bought with:
Marilou Schoffstall, DRE #01876956
Taurus Realty Group
Source: CRMLS,MLS#: PW25267466 Originating MLS: California Regional MLS
Originating MLS: California Regional MLSFacts & features
Interior
Bedrooms & bathrooms
- Bedrooms: 3
- Bathrooms: 2
- Full bathrooms: 2
- Main level bathrooms: 2
- Main level bedrooms: 3
Rooms
- Room types: Bedroom, Kitchen, Living Room, Primary Bedroom, Dining Room
Primary bedroom
- Features: Main Level Primary
Bedroom
- Features: All Bedrooms Down
Bedroom
- Features: Bedroom on Main Level
Bathroom
- Features: Bathroom Exhaust Fan, Bathtub, Full Bath on Main Level, Low Flow Plumbing Fixtures, Linen Closet, Remodeled, Separate Shower, Walk-In Shower
Heating
- Central, Fireplace(s)
Cooling
- Central Air
Appliances
- Included: Double Oven, Dishwasher, Electric Oven, Disposal, Gas Range, Gas Water Heater, Microwave, Water To Refrigerator
- Laundry: Washer Hookup, Gas Dryer Hookup, In Garage
Features
- Breakfast Bar, Chair Rail, Ceiling Fan(s), Separate/Formal Dining Room, Open Floorplan, Quartz Counters, Recessed Lighting, All Bedrooms Down, Bedroom on Main Level, Main Level Primary
- Windows: Double Pane Windows
- Has fireplace: Yes
- Fireplace features: Living Room
- Common walls with other units/homes: No Common Walls
Interior area
- Total interior livable area: 1,463 sqft
- Finished area below ground: 0
Property
Parking
- Total spaces: 5
- Parking features: Concrete, Direct Access, Door-Single, Garage Faces Front, Garage, Garage Door Opener
- Attached garage spaces: 2
- Uncovered spaces: 3
Accessibility
- Accessibility features: No Stairs
Features
- Levels: One
- Stories: 1
- Entry location: Front
- Patio & porch: Rear Porch, Covered, Patio
- Has private pool: Yes
- Pool features: Fenced, In Ground, Private
- Spa features: None
- Fencing: Block
- Has view: Yes
- View description: None
Lot
- Size: 8,100 Square Feet
- Dimensions: 101' x 81'
- Features: Back Yard, Corner Lot, Front Yard, Sprinklers In Front, Lawn, Sprinklers Timer, Sprinkler System
Details
- Parcel number: 37436201
- Special conditions: Standard,Trust
Construction
Type & style
- Home type: SingleFamily
- Architectural style: Ranch
- Property subtype: Single Family Residence
Materials
- Drywall, Stucco
- Roof: Shingle
Condition
- Updated/Remodeled,Turnkey
- New construction: No
- Year built: 1963
Utilities & green energy
- Electric: Unknown
- Sewer: Public Sewer
- Water: Public
- Utilities for property: Cable Available, Electricity Connected, Natural Gas Connected, Sewer Connected, Water Connected
Community & HOA
Community
- Features: Curbs, Storm Drain(s), Street Lights, Suburban, Sidewalks
- Security: Carbon Monoxide Detector(s), Smoke Detector(s)
Location
- Region: Orange
Financial & listing details
- Price per square foot: $796/sqft
- Tax assessed value: $85,210
- Annual tax amount: $1,306
- Date on market: 12/3/2025
- Cumulative days on market: 101 days
- Listing terms: Conventional
- Inclusions: Built-in entertainment unit
- Exclusions: Staging and personal items, mini-fridge
- Road surface type: Paved
Price history
| Date | Event | Price |
|---|---|---|
| 4/10/2026 | Sold | $1,165,000-2.1%$796/sqft |
Source:  CRMLS #PW25267466 Report a problem CRMLS #PW25267466 Report a problem | ||
| 4/7/2026 | Pending sale | $1,190,000$813/sqft |
Source: CRMLS #PW25267466 Report a problem | ||
| 3/17/2026 | Contingent | $1,190,000$813/sqft |
Source: CRMLS #PW25267466 Report a problem | ||
| 12/3/2025 | Listed for sale | $1,190,000$813/sqft |
Source: CRMLS #PW25267466 Report a problem | ||
Public tax history
| Year | Property taxes | Tax assessment |
|---|---|---|
| 2025 | $1,306 +2.5% | $85,210 +2% |
| 2024 | $1,274 +2.5% | $83,540 +2% |
| 2023 | $1,243 +2.3% | $81,902 -79.4% |
| 2022 | $1,216 -82.3% | $397,148 +2% |
| 2021 | $6,882 +524.6% | $389,361 +399.7% |
| 2020 | $1,102 | $77,916 +2% |
| 2019 | $1,102 +1% | $76,389 +2% |
| 2018 | $1,090 +5.2% | $74,892 +2% |
| 2017 | $1,036 | $73,424 +2% |
| 2016 | $1,036 +1.9% | $71,985 +1.5% |
| 2015 | $1,017 +4% | $70,904 +2% |
| 2014 | $978 | $69,516 +0.5% |
| 2013 | -- | $69,202 +2% |
| 2012 | -- | $67,846 +2% |
| 2011 | -- | $66,516 +0.8% |
| 2010 | -- | $66,019 -0.2% |
| 2009 | -- | $66,177 +2% |
| 2008 | -- | $64,880 +2% |
| 2007 | -- | $63,608 +2% |
| 2006 | -- | $62,361 +2% |
| 2005 | -- | $61,139 +2% |
| 2004 | -- | $59,941 +1.9% |
| 2003 | -- | $58,843 +2% |
| 2002 | -- | $57,690 +2% |
| 2001 | $591 +2.2% | $56,559 +2% |
| 2000 | $579 | $55,450 |
Find assessor info on the county website
Neighborhood: 92865
Nearby homes
- $1,021,0003 bd2 ba1.5k sqft2486 N Beechwood St, Orange, CA 92865Off Market
- $980,7003 bd2 ba1.4k sqft2501 N Hearthside St, Orange, CA 92865Off Market
- $1,045,2004 bd2 ba1.5k sqft2491 N Hearthside St, Orange, CA 92865Off Market

- $1,205,8003 bd2 ba1.7k sqft231 E Woodstock Ave, Orange, CA 92865Off Market
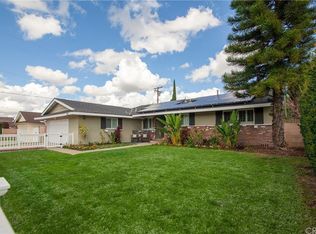
- $1,114,7004 bd2 ba1.6k sqft314 E Woodstock Ave, Orange, CA 92865Off Market
- $1,054,6003 bd2 ba1.5k sqft301 E Woodstock Ave, Orange, CA 92865Off Market
- $1,024,4004 bd2 ba1.6k sqft2476 N Beechwood St, Orange, CA 92865Off Market
- $1,157,4004 bd3 ba2.1k sqft2479 N Hearthside St, Orange, CA 92865Off Market
Nearby schools
GreatSchools rating
- 9/10Fletcher Mandarin Language & Gate AcademyGrades: K-6Distance: 0.4 mi
- 5/10Cerro Villa Middle SchoolGrades: 7-8Distance: 2 mi
- 8/10Villa Park High SchoolGrades: 9-12Distance: 2.2 mi
Schools provided by the listing agent
- Elementary: Fletcher
- Middle: Cerro Villa
- High: Villa Park
Source: CRMLS. This data may not be complete. We recommend contacting the local school district to confirm school assignments for this home.
Get a cash offer in 3 minutes
Find out how much your home could sell for in as little as 3 minutes with a no-obligation cash offer.
Estimated market value
$1,172,000
Get a cash offer in 3 minutes
Find out how much your home could sell for in as little as 3 minutes with a no-obligation cash offer.
Estimated market value
$1,172,000
- California
- Orange County
- Orange
- 92865
- 2496 N Beechwood St
Nearby cities
Nearby zip codes
Other Orange Topics
