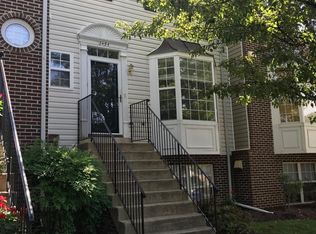
Back on market was off market due to Tenant moving. Shows well. Community pool. Open floorplan. High ceilings, Gleaming Hardwood floors on main level. Stainless appliances, Gas fireplace. 2 outside sitting areas, upper deck and lower level. Attic for storage. Fenced rear yard. Lots of natural light. Spacious Primary Bedroom with walk through to full bath. Water included in Condo fee. Dead end street. Can occupy immediately. Water is off at closet wall can turn on if need to. WILL GIVE CARPET ALLOWANCE.
Sold for $340,000
$340,000
2496 Revere Ct, Crofton, MD 21114
2beds
1,372sqft
Townhouse
Built in 2004
1,448 Square Feet Lot
$374,000 Zestimate®
$248/sqft
$2,467 Estimated rent
Home value
$374,000
$355,000 - $393,000
$2,467/mo
Zestimate® history
Owner options
List your home for rent
$2,467/mo
Rent Zestimate®
Find your next renter with Zillow Rental Manager. Plus, with online applications, you can quickly screen prospective tenants – for free.
$2,467/mo
Rent Zestimate®
Refinance and save
$2,067/mo
Est. payment
Refinancing to a lower rate could help reduce your monthly payments and save thousands over the life of the loan.
$2,067/mo
Est. payment
Explore your selling options
Work with a Zillow partner agent
Leverage their expertise and Zillow's premium Showcase listings to get your home seen by more buyers.
Get startedList with your own agent
Get your home in front of millions of buyers by listing it on Zillow.
Learn how to do itSell it yourself
Take full control of how buyers see your home on Zillow by listing For Sale by Owner (FSBO).
List your homeWhat's special
Gas fireplaceHigh ceilingsGleaming hardwood floorsOpen floorplan
Zillow last checked:
Listing updated:
Listed by:
Marie Stinchcomb 443-790-6620,
Fathom Realty
Bought with:
Cathie Watson - Bye, 314105
RE/MAX Executive
Source: Bright MLS,MLS#: MDAA2067168
Facts & features
Interior
Bedrooms & bathrooms
- Bedrooms: 2
- Bathrooms: 2
- Full bathrooms: 1
- 1/2 bathrooms: 1
- Main level bathrooms: 1
Basement
- Area: 0
Heating
- Heat Pump, Natural Gas
Cooling
- Central Air, Electric
Appliances
- Included: Microwave, Dishwasher, Disposal, Dryer, Self Cleaning Oven, Oven/Range - Electric, Refrigerator, Stainless Steel Appliance(s), Washer, Gas Water Heater
- Laundry: Laundry Room
Features
- Attic, Combination Dining/Living, Eat-in Kitchen, Ceiling Fan(s)
- Flooring: Wood
- Basement: Exterior Entry,Rear Entrance,Walk-Out Access
- Number of fireplaces: 1
Interior area
- Total structure area: 1,372
- Total interior livable area: 1,372 sqft
- Finished area above ground: 1,372
- Finished area below ground: 0
Property
Parking
- Parking features: Unassigned, Parking Lot
Accessibility
- Accessibility features: None
Features
- Levels: Three
- Stories: 3
- Patio & porch: Deck, Brick, Patio
- Pool features: Community
Lot
- Size: 1,448 sqft
Details
- Additional structures: Above Grade, Below Grade
- Parcel number: 020292190216237
- Zoning: RESIDENTIAL CONDOMINIUM
- Special conditions: Standard
Construction
Type & style
- Home type: Townhouse
- Architectural style: Colonial
- Property subtype: Townhouse
Materials
- Brick
- Foundation: Block
Condition
- New construction: No
- Year built: 2004
Utilities & green energy
- Sewer: Public Sewer
- Water: Public
Community & neighborhood
Location
- Region: Crofton
- Subdivision: Wellfleet Mews
HOA & financial
Other fees
- Condo and coop fee: $264 monthly
Other
Other facts
- Listing agreement: Exclusive Right To Sell
- Listing terms: Cash,Conventional,FHA
- Ownership: Fee Simple
Price history
| Date | Event | Price |
|---|---|---|
| 9/27/2023 | Sold | $340,000+0%$248/sqft |
Source:  Bright MLS #MDAA2067168 Report a problem Bright MLS #MDAA2067168 Report a problem | ||
| 9/13/2023 | Pending sale | $339,900$248/sqft |
Source: Bright MLS #MDAA2067168 Report a problem | ||
| 9/6/2023 | Contingent | $339,900$248/sqft |
Source: Bright MLS #MDAA2067168 Report a problem | ||
| 9/2/2023 | Listed for sale | $339,900-2.9%$248/sqft |
Source: Bright MLS #MDAA2067168 Report a problem | ||
| 8/20/2023 | Listing removed | $349,900$255/sqft |
Source: Bright MLS #MDAA2067168 Report a problem | ||
| 8/15/2023 | Listed for sale | $349,900+67.8%$255/sqft |
Source: Bright MLS #MDAA2067168 Report a problem | ||
| 3/24/2021 | Listing removed | -- |
Source: Owner Report a problem | ||
| 8/21/2019 | Listing removed | $1,900$1/sqft |
Source: Owner Report a problem | ||
| 7/31/2019 | Listed for rent | $1,900$1/sqft |
Source: Owner Report a problem | ||
| 1/10/2017 | Sold | $208,500-12.3%$152/sqft |
Source: Public Record Report a problem | ||
| 11/3/2016 | Price change | $237,812-18.6%$173/sqft |
Source: Auction.com Report a problem | ||
| 9/10/2016 | Listed for sale | -- |
Source: Auction.com Report a problem | ||
| 5/11/2007 | Sold | $292,000+32.4%$213/sqft |
Source: Public Record Report a problem | ||
| 10/15/2004 | Sold | $220,600$161/sqft |
Source: Public Record Report a problem | ||
Public tax history
| Year | Property taxes | Tax assessment |
|---|---|---|
| 2025 | $3,868 +20.4% | $315,167 +7.4% |
| 2024 | $3,212 +8.3% | $293,333 +8% |
| 2023 | $2,965 +5.7% | $271,500 +1.1% |
| 2022 | $2,805 +1.1% | $268,467 +1.1% |
| 2021 | $2,774 +1.1% | $265,433 +1.2% |
| 2020 | $2,745 +2% | $262,400 |
| 2019 | $2,691 +5.5% | $262,400 +4.3% |
| 2018 | $2,552 +1.6% | $251,667 +2.2% |
| 2017 | $2,511 | $246,300 +6.2% |
| 2016 | -- | $231,967 +6.6% |
| 2015 | -- | $217,633 +7.1% |
| 2014 | -- | $203,300 |
| 2013 | -- | $203,300 |
| 2012 | -- | $203,300 -22.4% |
| 2011 | -- | $262,000 +2.1% |
| 2010 | -- | $256,490 +2.2% |
| 2009 | -- | $250,980 +2.2% |
| 2008 | -- | $245,470 +15.7% |
| 2007 | -- | $212,072 +18.7% |
| 2006 | -- | $178,676 +23% |
| 2005 | -- | $145,280 |
Find assessor info on the county website
Neighborhood: 21114
Nearby schools
GreatSchools rating
- 8/10Nantucket Elementary SchoolGrades: PK-5Distance: 0.3 mi
- 9/10Crofton Middle SchoolGrades: 6-8Distance: 2.5 mi
- 7/10Crofton High SchoolGrades: 9-12Distance: 2.1 mi
Schools provided by the listing agent
- District: Anne Arundel County Public Schools
Source: Bright MLS. This data may not be complete. We recommend contacting the local school district to confirm school assignments for this home.
Get a cash offer in 3 minutes
Find out how much your home could sell for in as little as 3 minutes with a no-obligation cash offer.
Estimated market value
$374,000
Get a cash offer in 3 minutes
Find out how much your home could sell for in as little as 3 minutes with a no-obligation cash offer.
Estimated market value
$374,000
- Maryland
- Anne Arundel County
- Crofton
- 21114
- 2496 Revere Ct
Nearby cities
Nearby zip codes
Other Crofton Topics
