Skip main navigation
Closed
  • $360,480

    2496 Rocky City Ln, Snellville, GA 30078

    3beds
    1,590sqft
    Townhouse
    Built in 2024
    871 Square Feet Lot
    $328,700 Zestimate®
    $227/sqft
    $2,198 Estimated rent

    Home value

    $328,700

    $312,000 - $345,000

    $2,198/mo

    Zestimate® history
    Loading
    Loading...

    Owner options

    List your home for rent

    $2,198/mo

    Rent Zestimate®

    Find your next renter with Zillow Rental Manager. Plus, with online applications, you can quickly screen prospective tenants – for free.

    Learn more

    $2,198/mo

    Rent Zestimate®

    Refinance and save

    $4,043/mo

    Est. payment

    Refinancing to a lower rate could help reduce your monthly payments and save thousands over the life of the loan.

    See today's rates

    $4,043/mo

    Est. payment

    Explore your selling options

    Work with a Zillow partner agent

    Leverage their expertise and Zillow's premium Showcase listings to get your home seen by more buyers.

    Get started

    List with your own agent

    Get your home in front of millions of buyers by listing it on Zillow.

    Learn how to do it

    Sell it yourself

    Take full control of how buyers see your home on Zillow by listing For Sale by Owner (FSBO).

    List your home

    What's special

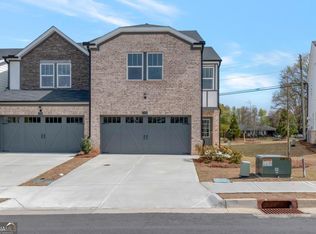
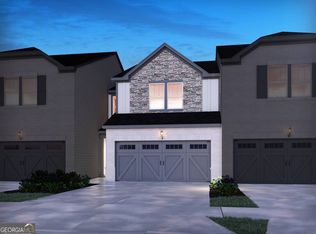
    Brand new, energy-efficient home available NOW! Fix dinner in the kitchen without missing the action in the great room thanks to an open-concept main floor. Upstairs, the loft makes a great media room. The private primary suite boasts an impressive walk-in closet. Scenic Walk offers new two-story townhomes featuring functional floorplans with bright, open living spaces. This neighborhood provides easy access to a host of shopping and dining options, including downtown Snellville and The Shoppes at Webb Gin. See the benefits of our energy-efficient homes that boast features like multispeed HVAC systems, spray foam insulation and high-performance air filtration.* Each of our homes is built with innovative, energy-efficient features designed to help you enjoy more savings, better health, real comfort and peace of mind.

    Zillow last checked:

    Listing updated:

    Listed by:

    Adam Corder 678-256-0755,

    Meritage Homes of Georgia Inc

    Bought with:

    Lana Dang, 363324

    Virtual Properties Realty.com

    Source: GAMLS,MLS#: 10345788MLS Logo

    Facts & features

    Interior

    Bedrooms & bathrooms
    • Bedrooms: 3
    • Bathrooms: 3
    • Full bathrooms: 2
    • 1/2 bathrooms: 1
    Rooms
    • Room types: Great Room, Other
    Kitchen
    • Features: Kitchen Island, Pantry
    Heating
    • Central, Electric
    Cooling
    • Ceiling Fan(s), Central Air
    Appliances
    • Included: Dishwasher, Disposal, Microwave
    • Laundry: Upper Level
    Features
    • Double Vanity, High Ceilings, Walk-In Closet(s)
    • Flooring: Carpet, Tile, Vinyl
    • Windows: Double Pane Windows
    • Basement: None
    • Attic: Pull Down Stairs
    • Has fireplace: No
    • Common walls with other units/homes: 2+ Common Walls,End Unit
    Interior area
    • Total structure area: 1,590
    • Total interior livable area: 1,590 sqft
    • Finished area above ground: 1,590
    • Finished area below ground: 0

    Property

    Parking
    • Total spaces: 2
    • Parking features: Garage, Garage Door Opener, Kitchen Level
    • Has garage: Yes
    Features
    • Levels: Two
    • Stories: 2
    • Patio & porch: Patio
    • Exterior features: Other
    • Fencing: Wood
    • Body of water: None
    Lot
    • Size: 871 Square Feet
    • Features: Other
    Details
    • Parcel number: R5006 467

    Construction

    Type & style
    • Home type: Townhouse
    • Architectural style: Brick Front
    • Property subtype: Townhouse
    • Attached to another structure: Yes
    Materials
    • Concrete
    • Roof: Other
    Condition
    • New Construction
    • New construction: Yes
    • Year built: 2024
    Details
    • Warranty included: Yes

    Utilities & green energy

    • Sewer: Public Sewer
    • Water: Public
    • Utilities for property: Electricity Available, Underground Utilities
    Green energy
    • Energy efficient items: Appliances, Insulation

    Community & HOA

    Community
    • Features: Near Shopping
    • Security: Carbon Monoxide Detector(s), Smoke Detector(s)
    • Subdivision: Scenic Walk
    HOA
    • Has HOA: Yes
    • Services included: Maintenance Grounds
    • HOA fee: $1,800 annually
    Location
    • Region: Snellville

    Financial & listing details

    • Price per square foot: $227/sqft
    • Tax assessed value: $351,500
    • Annual tax amount: $1
    • Date on market: 7/25/2024
    • Cumulative days on market: 25 days
    • Listing agreement: Exclusive Right To Sell
    • Electric utility on property: Yes

    Price history

    DateEventPrice
    12/6/2025Listed for rent$800$1/sqft
    Source: FMLS GA #7689799 Report a problem
    9/18/2024Sold$360,480$227/sqft
    Source: GAMLS #10345788 Report a problem
    8/19/2024Pending sale$360,480$227/sqft
    Source: FMLS GA #7426204 Report a problem
    7/25/2024Listed for sale$360,480$227/sqft
    Source: FMLS GA #7426204 Report a problem

    Public tax history

    YearProperty taxesTax assessment
    2025$4,182 +444.5%$140,600 +485.8%
    2024$768 +61.2%$24,000 +61.7%
    2023$476 $14,840
    Find assessor info on the county website

    Neighborhood: 30078

    Nearby schools

    GreatSchools rating
    Schools provided by the listing agent
    • Elementary: Britt
    • Middle: Snellville
    • High: South Gwinnett

    Source: GAMLS. This data may not be complete. We recommend contacting the local school district to confirm school assignments for this home.

    Get a cash offer in 3 minutes
    Find out how much your home could sell for in as little as 3 minutes with a no-obligation cash offer.
    Estimated market value
    $328,700
    Get a cash offer in 3 minutes
    Find out how much your home could sell for in as little as 3 minutes with a no-obligation cash offer.
    Estimated market value
    $328,700