Captivating coastal single-level oasis in the highly coveted, no-HOA enclave of Fire Mountain! Showcasing absolute pride of ownership, this masterfully remodeled estate delivers an unforgettable first impression via a custom architectural wooden bridge walkway suspended over a pristine, professionally engineered entryway koi and turtle pond, powered by a multi-stage external filtration loop and inline UV sterilizer. Inside, the open-concept footprint features soaring vaulted ceilings, rich tile flooring, and an expansive chef’s kitchen equipped with custom shaker cabinetry, premium stone countertops, an integrated KitchenAid double wall-oven, a built-in French-door refrigerator, and a professional-grade commercial spring-neck garden window sink.The seamless flow extends into a massive sun-drenched living space anchored by a premium bay viewing window, transitioning to an outdoor entertainer's dream backyard patio complete with a built-in BBQ kitchen island. Mechanics are elite and fully owned, highlighted by central air-conditioning powered by a 100% fully paid-for rooftop solar array. Extended utility options are completely unmatched for the neighborhood, boasting a rare 3-car garage alongside a secure, dedicated gated RV parking pad equipped with active electrical, water, and sewer cleanout hookups. There is also an elevated spa pad in the backyard with electrical service. Situated just minutes from North County’s premier beaches, dining, and coastal corridors, this architectural custom compound represents the pinnacle of turn-key Southern California living!
For sale
Listed by: Pacific Coast Real Estate • Doug Thompson • Contact: doug@pacificcoastre.net
$1,675,000
2496 Rudder Rd, Oceanside, CA 92054
4beds
2,050sqft
Single Family Residence
Built in 1985
10,844 Square Feet Lot
$1,637,100 Zestimate®
$817/sqft
$-- HOA
What's special
- 22 days
- 1,007
- 54
Likely to sell faster than
Zillow last checked:
Listing updated:
Listed by:
Doug Thompson DRE #00600902 doug@pacificcoastre.net,
Pacific Coast Real Estate
Source: CRMLS,MLS#: NDP2608072 Originating MLS: California Regional MLS (North San Diego County & Pacific Southwest AORs)
Originating MLS: California Regional MLS (North San Diego County & Pacific Southwest AORs)Facts & features
Interior
Bedrooms & bathrooms
- Bedrooms: 4
- Bathrooms: 2
- Full bathrooms: 1
- 3/4 bathrooms: 1
Rooms
- Room types: Family Room, Kitchen, Laundry, Living Room, Primary Bathroom, Primary Bedroom, Sunroom
Kitchen
- Features: Kitchen/Family Room Combo, Remodeled, Updated Kitchen
Heating
- Central, Solar
Cooling
- Central Air
Appliances
- Laundry: Inside
Features
- Has fireplace: Yes
- Fireplace features: Gas, Wood Burning
- Common walls with other units/homes: No Common Walls
Interior area
- Total interior livable area: 2,050 sqft
Video & virtual tour
Property
Parking
- Total spaces: 3
- Parking features: Garage Faces Front, Garage, RV Hook-Ups, RV Gated, RV Access/Parking, See Remarks
- Attached garage spaces: 3
Features
- Levels: One
- Stories: 1
- Entry location: Front
- Exterior features: Koi Pond
- Pool features: None
- Spa features: None, See Remarks
- Fencing: Livestock
- Has view: Yes
- View description: Neighborhood, Pond
- Has water view: Yes
- Water view: Pond
Lot
- Size: 10,844 Square Feet
- Features: Back Yard, Cul-De-Sac, Front Yard, Lawn, Landscaped, Level, Sprinkler System, Street Level
Details
- Parcel number: 1655800800
- Zoning: Residential
- Special conditions: Trust
Construction
Type & style
- Home type: SingleFamily
- Property subtype: Single Family Residence
Condition
- Year built: 1985
Utilities & green energy
- Sewer: Public Sewer, Sewer Tap Paid
- Utilities for property: Cable Connected, Electricity Connected
Community & HOA
Community
- Features: Curbs, Gutter(s)
- Security: Carbon Monoxide Detector(s)
Location
- Region: Oceanside
Financial & listing details
- Price per square foot: $817/sqft
- Tax assessed value: $879,336
- Date on market: 8/27/2026
- Cumulative days on market: 23 days
- Listing terms: Conventional
- Road surface type: Paved
Estimated market value
$1,637,100
$1.56M - $1.72M
$5,455/mo
Price history
| Date | Event | Price |
|---|---|---|
| 8/27/2026 | Listed for sale | $1,675,000+160.3%$817/sqft |
Source:  CRMLS #NDP2608072 Report a problem CRMLS #NDP2608072 Report a problem | ||
| 8/26/2026 | Listing removed | $5,600$3/sqft |
Source: Zillow Rentals Report a problem | ||
| 8/20/2026 | Price change | $5,600-3.4%$3/sqft |
Source: Zillow Rentals Report a problem | ||
| 8/13/2026 | Price change | $5,800-3.3%$3/sqft |
Source: Zillow Rentals Report a problem | ||
| 8/3/2026 | Listed for rent | $6,000+15.4%$3/sqft |
Source: Zillow Rentals Report a problem | ||
| 8/2/2024 | Listing removed | -- |
Source: Zillow Rentals Report a problem | ||
| 7/27/2024 | Listed for rent | $5,200$3/sqft |
Source: Zillow Rentals Report a problem | ||
| 10/31/2006 | Sold | $643,500+37.5%$314/sqft |
Source: Public Record Report a problem | ||
| 1/30/2003 | Sold | $468,000+187.1%$228/sqft |
Source: Public Record Report a problem | ||
| 8/2/1994 | Sold | $163,000$80/sqft |
Source: Public Record Report a problem | ||
Public tax history
| Year | Property taxes | Tax assessment |
|---|---|---|
| 2026 | -- | $879,336 +2% |
| 2025 | $9,608 +2% | $862,095 +2% |
| 2024 | $9,423 +3.2% | $845,193 +2% |
| 2023 | $9,132 +1.5% | $828,621 +2% |
| 2022 | $8,992 -0.4% | $812,375 +2% |
| 2021 | $9,026 +10.7% | $796,447 +8.4% |
| 2020 | $8,153 +2.3% | $735,000 +0.7% |
| 2019 | $7,970 +2.7% | $730,000 +4.3% |
| 2018 | $7,757 +7.6% | $700,000 +7.7% |
| 2017 | $7,210 +19.9% | $650,000 +18.2% |
| 2016 | $6,016 +11.7% | $550,000 +10% |
| 2015 | $5,387 +2% | $500,000 |
| 2014 | $5,281 | $500,000 +13.4% |
| 2013 | -- | $441,000 |
| 2012 | -- | $441,000 -10.9% |
| 2011 | -- | $495,000 |
| 2010 | -- | $495,000 |
| 2009 | -- | $495,000 -24.6% |
| 2008 | -- | $656,370 +2% |
| 2007 | -- | $643,500 +33.6% |
| 2006 | -- | $481,794 +2% |
| 2005 | -- | $472,348 +2% |
| 2004 | -- | $463,087 +121.4% |
| 2003 | -- | $209,125 +4.5% |
| 2002 | -- | $200,123 +2% |
| 2001 | -- | $196,200 |
Find assessor info on the county website
Monthly payment
Est. payment
Payment breakdown
Explore the cost of this home by adjusting the details. Changes won't be saved.Climate risks
Neighborhood: Fire Mountain
Similar homes
- $1,599,0004 bd3 ba2.3k sqft2424 Papyrus Ct, Oceanside, CA 92054For Sale
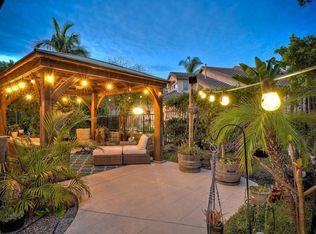 MLS ID #NDP2608273, Tamara Kapa, First Team Real Estate. CRMLS
 - $1,874,0004 bd4 ba1.8k sqft1204 California St, Oceanside, CA 92054For Sale
 MLS ID #260022000, Jeffrey Leon Sklar, Beycome Brokerage Realty Inc.. SDMLS
 - $1,650,0003 bd3 ba1.8k sqft4866 Park Dr, Carlsbad, CA 92008For Sale
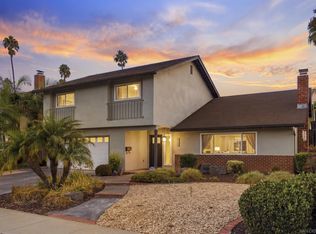 MLS ID #260022576, William Spekhardt, CityMark Realty. SDMLS
 - $1,389,9504 bd4 ba2.8k sqft3208 Silver Ridge Ct, Oceanside, CA 92058For Sale
 MLS ID #ML82048941, Craig Bednash. MLSListings Inc
Local buyer's agents are ready to help
