Skip main navigation
Sold for $495,000
  • $495,000

    2496 S Andes Circle, Aurora, CO 80013

    3beds
    1,306sqft
    Single Family Residence
    Built in 2002
    6,229 Square Feet Lot
    $475,300 Zestimate®
    $379/sqft
    $2,783 Estimated rent

    Home value

    $475,300

    $452,000 - $499,000

    $2,783/mo

    Zestimate® history
    Loading
    Loading...

    Owner options

    List your home for rent

    $2,783/mo

    Rent Zestimate®

    Find your next renter with Zillow Rental Manager. Plus, with online applications, you can quickly screen prospective tenants – for free.

    Learn more

    $2,783/mo

    Rent Zestimate®

    Refinance and save

    $2,937/mo

    Est. payment

    Refinancing to a lower rate could help reduce your monthly payments and save thousands over the life of the loan.

    See today's rates

    $2,937/mo

    Est. payment

    Explore your selling options

    Work with a Zillow partner agent

    Leverage their expertise and Zillow's premium Showcase listings to get your home seen by more buyers.

    Get started

    List with your own agent

    Get your home in front of millions of buyers by listing it on Zillow.

    Learn how to do it

    Sell it yourself

    Take full control of how buyers see your home on Zillow by listing For Sale by Owner (FSBO).

    List your home

    What's special

    Ranch-style homeModern eleganceModern amenitiesFlat backyardPrivate oasisTwo-car garageSpacious primary bedroom
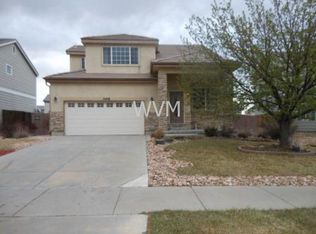
    Discover the comfort and style in this inviting ranch-style home nestled in the serene Sterling Hills neighborhood of Aurora, Colorado. Boasting 3 bedrooms and 2 full baths, this residence exudes warmth and charm from the moment you approach its welcoming curb appeal. Step into the heart of the home, where a large and vaulted family room seamlessly flows into a well-appointed kitchen, creating the perfect space for family gatherings and entertaining friends. The kitchen comes complete with all appliances, ensuring convenience and functionality. Experience tranquility in the spacious primary bedroom featuring a dedicated full bath and a generous walk-in closet, offering a private oasis within your home. The updated hall/guest bathroom adds a touch of modern elegance. Practical features abound, including a two-car garage with a 2-year-old insulated door, ensuring both security and energy efficiency. The furnace, only a year old, and freshly cleaned ducts guarantee a cozy atmosphere throughout the seasons. Step outside to a flat backyard, an ideal canvas for outdoor entertainment, adorned with a stamped concrete patio. A large 7x11 shed provides ample storage space, adding to the practicality of this wonderful home. Benefit from the convenience of being situated near shopping destinations, and enjoy easy access to the E-470 highway, making your daily commute a breeze. With exterior paint completed just two years ago, this home not only offers modern amenities but also showcases a timeless and well-maintained exterior. Immerse yourself in the comfort, convenience, and style that this Sterling Hills gem has to offer – your dream home awaits!

    Zillow last checked:

    Listing updated:

    Listed by:

    Joshua C Nottage 720-244-6533 joshuanottage@msn.com,

    US Realty Pros LLC,

    Randy Sons 303-517-9555,

    US Realty Pros LLC

    Bought with:

    The Baird Team

    LPT Realty

    Source: REcolorado as distributed by MLS GRID,MLS#: 3872292MLS Logo

    Facts & features

    Interior

    Bedrooms & bathrooms
    • Bedrooms: 3
    • Bathrooms: 2
    • Full bathrooms: 2
    • Main level bathrooms: 2
    • Main level bedrooms: 3
    Primary bedroom
    • Level: Main
    Bedroom
    • Level: Main
    Bedroom
    • Level: Main
    Primary bathroom
    • Level: Main
    Bathroom
    • Level: Main
    Family room
    • Level: Main
    Kitchen
    • Level: Main
    Laundry
    • Level: Main
    Office
    • Description: 3rd Bed Front Of House Could Be Office Or Den
    • Level: Main
    Heating
    • Forced Air
    Cooling
    • Central Air
    Appliances
    • Included: Dishwasher, Disposal, Dryer, Microwave, Oven, Range, Refrigerator, Washer
    Features
    • Ceiling Fan(s), Eat-in Kitchen, Walk-In Closet(s)
    • Flooring: Laminate, Tile
    • Windows: Double Pane Windows
    • Basement: Crawl Space
    • Number of fireplaces: 1
    • Fireplace features: Family Room, Gas Log
    Interior area
    • Total structure area: 1,306
    • Total interior livable area: 1,306 sqft
    • Finished area above ground: 1,306

    Property

    Parking
    • Total spaces: 2
    • Parking features: Concrete, Dry Walled
    • Attached garage spaces: 2
    Features
    • Levels: One
    • Stories: 1
    • Patio & porch: Patio
    • Fencing: Full
    Lot
    • Size: 6,229 sqft
    • Features: Level
    Details
    • Parcel number: 034044787
    • Zoning: RES
    • Special conditions: Standard

    Construction

    Type & style
    • Home type: SingleFamily
    • Architectural style: Contemporary
    • Property subtype: Single Family Residence
    Materials
    • Brick, Cement Siding
    • Foundation: Concrete Perimeter
    • Roof: Concrete
    Condition
    • Updated/Remodeled
    • Year built: 2002

    Utilities & green energy

    • Sewer: Public Sewer

    Community & neighborhood

    Location
    • Region: Aurora
    • Subdivision: Sterling Hills

    HOA & financial

    HOA
    • Has HOA: Yes
    • HOA fee: $47 monthly
    • Amenities included: Park, Playground
    • Services included: Maintenance Grounds
    • Association name: Sterling Hills
    • Association phone: 303-750-0994

    Other

    Other facts
    • Listing terms: Cash,Conventional,FHA,VA Loan
    • Ownership: Individual
    • Road surface type: Paved

    Price history

    DateEventPrice
    2/20/2024Sold$495,000+3.1%$379/sqft
    Source: REcolorado as distributed by MLS GRID #3872292 Report a problem
    1/30/2024Pending sale$480,000$368/sqft
    Source: REcolorado as distributed by MLS GRID #3872292 Report a problem
    1/25/2024Listed for sale$480,000+200.2%$368/sqft
    Source: REcolorado as distributed by MLS GRID #3872292 Report a problem
    3/8/2011Sold$159,900$122/sqft
    Source: Public Record Report a problem
    2/26/2011Price change$159,900+100466%$122/sqft
    Source: Pete Nemeth (Independent) #932591 Report a problem
    2/25/2011Price change$159-99.9%
    Source: foreclosure.com Report a problem
    1/24/2011Price change$159,900+171%$122/sqft
    Source: Pete Nemeth (Independent) #932591 Report a problem
    1/23/2011Price change$59,000-63.1%$45/sqft
    Source: Auction.com #932591 Report a problem
    1/21/2011Price change$159,900+171%$122/sqft
    Source: Pete Nemeth (Independent) #932591 Report a problem
    1/19/2011Price change$59,000-63.1%$45/sqft
    Source: Auction.com #932591 Report a problem
    1/16/2011Price change$159,900-5.9%$122/sqft
    Source: Pete Nemeth (Independent) #932591 Report a problem
    12/20/2010Price change$169,900-8.1%$130/sqft
    Source: Pete Nemeth (Independent) #932591 Report a problem
    11/10/2010Price change$184,900-5.1%$142/sqft
    Source: Pete Nemeth (Independent) #932591 Report a problem
    9/25/2010Price change$194,900+8.3%$149/sqft
    Source: Fannie Mae #932591 Report a problem
    9/21/2010Listed for sale--
    Source: foreclosure.com Report a problem
    8/12/2010Listing removed--
    Source: foreclosure.com Report a problem
    8/10/2010Listed for sale--
    Source: foreclosure.com Report a problem
    4/18/2007Sold$180,000-9.1%$138/sqft
    Source: Public Record Report a problem
    5/20/2002Sold$198,095$152/sqft
    Source: Public Record Report a problem

    Public tax history

    YearProperty taxesTax assessment
    2025$4,177 +0.6%$30,544 +1.5%
    2024$4,150 +14%$30,083 -11.8%
    2023$3,640 -4.3%$34,096 +41.8%
    2022$3,803 $24,040 -2.8%
    2021-- $24,732 +4.4%
    2020$3,723 +17.7%$23,695
    2019$3,163 --
    2018$3,163 +9.7%$20,311
    2017$2,884 $20,311 +13.6%
    2016-- $17,886
    2015-- $17,886 +42%
    2014$2,739 +35.8%$12,593 -10.2%
    2013$2,017 $14,030
    2012-- $14,030
    2011$1,968 +0.6%$14,030 +4.8%
    2010$1,957 -11.9%$13,390
    2009$2,221 $13,390 -17.3%
    2008-- $16,199
    2007-- $16,199 +2.9%
    2006-- $15,737
    2005-- $15,737 +138.1%
    2002$370 +96.1%$6,610 +303%
    2001$189 $1,640

    Find assessor info on the county website

    Neighborhood: Sterling Hills

    Nearby schools

    GreatSchools rating
    Schools provided by the listing agent
    • Elementary: Side Creek
    • Middle: Mrachek
    • High: Rangeview
    • District: Adams-Arapahoe 28J

    Source: REcolorado as distributed by MLS GRID. This data may not be complete. We recommend contacting the local school district to confirm school assignments for this home.

    Get a cash offer in 3 minutes
    Find out how much your home could sell for in as little as 3 minutes with a no-obligation cash offer.
    Estimated market value
    $475,300
    Get a cash offer in 3 minutes
    Find out how much your home could sell for in as little as 3 minutes with a no-obligation cash offer.
    Estimated market value
    $475,300