Skip main navigation
Sold for $1,350,000
  • $1,350,000

    2496 S GERONIMO HEAD Trail, Gold Canyon, AZ 85118

    3beds
    4,163sqft
    Single Family Residence
    Built in 2003
    0.5 Acres Lot
    $1,294,000 Zestimate®
    $324/sqft
    $5,337 Estimated rent

    Home value

    $1,294,000

    $1.18M - $1.42M

    $5,337/mo

    Zestimate® history
    Loading
    Loading...

    Owner options

    List your home for rent

    $5,337/mo

    Rent Zestimate®

    Find your next renter with Zillow Rental Manager. Plus, with online applications, you can quickly screen prospective tenants – for free.

    Learn more

    $5,337/mo

    Rent Zestimate®

    Refinance and save

    $7,161/mo

    Est. payment

    Refinancing to a lower rate could help reduce your monthly payments and save thousands over the life of the loan.

    See today's rates

    $7,161/mo

    Est. payment

    Explore your selling options

    Work with a Zillow partner agent

    Leverage their expertise and Zillow's premium Showcase listings to get your home seen by more buyers.

    Get started

    List with your own agent

    Get your home in front of millions of buyers by listing it on Zillow.

    Learn how to do it

    Sell it yourself

    Take full control of how buyers see your home on Zillow by listing For Sale by Owner (FSBO).

    List your home

    What's special

    Guest quartersCovered patioSeparate entry guest quartersCustom fireplaceSplit floor planOversized two car garageBeautiful sunset views
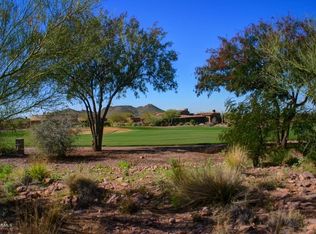
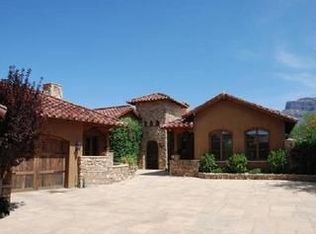
    MOUNTAIN AND SUNSET VIEWS! Remarkable residence located in the prestigious Superstition Mountain Golf and Country Club situated at the foot of the majestic Superstition Mountains. Overlooking the 6th fairway of the Prospector course, this course was featured in the 2023 LPGA tour! A 24-hour secured guard gate leads you to this hidden gem of a neighborhood featuring world class amenities including two Nicklaus designed golf courses, spectacular clubhouse with fine dining, fully appointed sports club, a resort style pool and more. This home is immaculate with so many custom features and upgrades, you truly must see to appreciate. You'll love the exterior stone accents, private courtyard, outdoor kitchen & guest quarters all on one level. The captivating interior boasts archways, 8' alder wood doors, tile flooring, soaring ceilings, & surround sound throughout this well laid out split floor plan. An oversized two car garage just off the laundry room and connected to the main house includes overflow AC keeping it cool on those hot summer days as well as epoxy floors. A single car garage is located adjacent to the guesthouse. Additional amenities include a natural gas Generac generator and full house water softener. You are welcomed through the large front door into the great room with awe inspiring views of the golf course, a massive custom fireplace, and 14-foot ceiling. The chef's kitchen boasts Alder cabinets, granite, butcher block island, pantry and GE Profile refrigerator, gas stove top, oven and Advantium oven. Also featured is a stand-alone ice maker and wine refrigerator. With a view of the courtyard, the formal dining room hosts a table that will seat 10 people, a hutch and buffet. A stylish powder room with glamorous fixtures welcomes your guests. The huge Master Suite with gorgeous bay windows provides breathtaking mountain and golf course views to wake up to every morning, motorized privacy shades, sitting area, huge walk-in closet with custom shelving and W/D hook up. Remodeled master bathroom with tons of natural light includes double vanities, large walk-in shower, separate soaking tub and privacy room for commode. The adjacent Den/Office has custom built in desk, lighting, cabinets and separate exit to the back patio overlooking the golf course. The 2nd Master Suite has a large walk-in closet and an exit to a private sitting area overlooking the golf course. Privacy rules in this separate entry guest quarters offering a living room, a two-way fireplace, a wet bar w/cooler, a bathroom, & a walk-in closet w/stacked washer & dryer. The outdoor kitchen includes a built-in BBQ, granite counter tops and seating, The large, covered patio offers room for dining and sofa seating to enjoy beautiful sunset views and city lights. Don't just imagine! See it! Some furniture also available via separate bill of sale.

    Zillow last checked:

    Listing updated:

    Listed by:

    Brook Miller 602-391-7164,

    RE/MAX Solutions

    Bought with:

    Barbara Schultz, SA032850000

    Coldwell Banker Realty

    Source: ARMLS,MLS#: 6756384MLS Logo

    Facts & features

    Interior

    Bedrooms & bathrooms
    • Bedrooms: 3
    • Bathrooms: 4
    • Full bathrooms: 3
    • 1/2 bathrooms: 1
    Heating
    • Natural Gas
    Cooling
    • Central Air, Ceiling Fan(s), Programmable Thmstat
    Appliances
    • Included: Washer/Dryer Stacked, Water Softener Owned, Refrigerator, Built-in Microwave, Dishwasher, Disposal, Gas Cooktop, Water Purifier
    • Laundry: Inside, Other, See Remarks
    Features
    • Non-laminate Counter, High Speed Internet, Granite Counters, Double Vanity, Eat-in Kitchen, 9+ Flat Ceilings, No Interior Steps, Wet Bar, Kitchen Island, Pantry, 2 Master Baths, Full Bth Master Bdrm, Separate Shwr & Tub
    • Flooring: Carpet, Tile
    • Windows: Double Pane Windows, Mechanical Sun Shds, Tinted Windows
    • Has basement: No
    • Number of fireplaces: 2
    • Fireplace features: Other, Double Sided, Living Room
    Interior area
    • Total structure area: 4,163
    • Total interior livable area: 4,163 sqft

    Property

    Parking
    • Total spaces: 7
    • Parking features: Garage Door Opener, Direct Access, Storage, Side Vehicle Entry, Temp Controlled
    • Garage spaces: 3
    • Uncovered spaces: 4
    Features
    • Stories: 1
    • Patio & porch: Covered, Patio
    • Exterior features: Private Street(s), Private Yard, Storage, Built-in Barbecue
    • Pool features: None
    • Spa features: None
    • Fencing: None
    • Has view: Yes
    • View description: City Lights, Mountain(s)
    Lot
    • Size: 0.5 Acres
    • Features: Borders Common Area, East/West Exposure, Sprinklers In Rear, Sprinklers In Front, Desert Back, Desert Front, On Golf Course, Auto Timer H2O Front, Auto Timer H2O Back
    Details
    • Additional structures: Guest House
    • Parcel number: 10715005

    Construction

    Type & style
    • Home type: SingleFamily
    • Architectural style: Spanish
    • Property subtype: Single Family Residence
    Materials
    • Stucco, Wood Frame, Painted, Stone
    • Roof: Tile
    Condition
    • Year built: 2003
    Details
    • Warranty included: Yes

    Utilities & green energy

    • Sewer: Private Sewer
    • Water: Pvt Water Company

    Community & HOA

    Community
    • Features: Pool, Golf, Pickleball, Gated, Community Spa, Community Spa Htd, Guarded Entry, Tennis Court(s), Biking/Walking Path, Fitness Center
    • Security: Security Guard
    • Subdivision: Superstition Mountain
    HOA
    • Has HOA: Yes
    • Services included: Maintenance Grounds
    • HOA fee: $936 quarterly
    • HOA name: Superstition Mtn Own
    • HOA phone: 480-921-7500
    Location
    • Region: Gold Canyon

    Financial & listing details

    • Price per square foot: $324/sqft
    • Tax assessed value: $1,221,636
    • Annual tax amount: $8,852
    • Date on market: 11/28/2025
    • Cumulative days on market: 130 days
    • Listing terms: Cash,Conventional,FHA,VA Loan
    • Ownership: Fee Simple

    Price history

    DateEventPrice
    1/16/2025Sold$1,350,000-8.5%$324/sqft
    Source: ARMLS #6756384 Report a problem
    12/5/2024Price change$1,475,000-1.6%$354/sqft
    Source: ARMLS #6756384 Report a problem
    9/12/2024Listed for sale$1,499,000-9.2%$360/sqft
    Source: ARMLS #6756384 Report a problem
    7/28/2024Listing removed$1,650,000$396/sqft
    Source: ARMLS #6591584 Report a problem
    6/7/2024Price change$1,650,000-2.9%$396/sqft
    Source: ARMLS #6591584 Report a problem
    3/14/2024Price change$1,699,000-5.6%$408/sqft
    Source: ARMLS #6591584 Report a problem
    10/31/2023Price change$1,799,000-2.8%$432/sqft
    Source: ARMLS #6591584 Report a problem
    8/12/2023Listed for sale$1,850,000+289.5%$444/sqft
    Source: ARMLS #6591584 Report a problem
    6/20/2011Listing removed$475,000$114/sqft
    Source: Dare Realty, Inc. #4398573 Report a problem
    2/25/2011Listed for sale$475,000-2.3%$114/sqft
    Source: Dare Realty, Inc. #4398573 Report a problem
    1/25/2011Sold$486,000-59.5%$117/sqft
    Source: ARMLS #4398573 Report a problem
    2/19/2003Sold$1,200,000$288/sqft
    Source: Public Record Report a problem

    Public tax history

    YearProperty taxesTax assessment
    2026$9,649 +2.6%$122,163 +4%
    2025$9,409 +1.7%$117,520 +16.7%
    2024$9,256 +4.6%$100,736 +24.8%
    2023$8,852 -1.9%$80,719 -28.7%
    2022$9,022 +2.8%$113,171 +2.8%
    2021$8,775 +1.2%$110,115 -3.1%
    2020$8,674 +2.6%$113,655 +49.1%
    2019$8,453 +1.2%$76,202 -3.1%
    2018$8,350 +1.6%$78,649 -13.9%
    2017$8,215 +6%$91,349
    2016$7,750 +1.5%--
    2014$7,632 $47,405
    2013-- --
    2012-- --
    2011-- $48,402 -47.7%
    2010-- $92,519
    2009-- --
    2008-- --
    2007-- --
    2006-- --
    2005-- --
    2004-- --
    2003-- --
    2002-- --
    2001-- --
    Find assessor info on the county website

    Neighborhood: 85118

    Nearby schools

    GreatSchools rating
    Schools provided by the listing agent
    • Elementary: Peralta Trail Elementary School
    • Middle: Cactus Canyon Junior High
    • High: Apache Junction High School
    • District: Apache Junction Unified District

    Source: ARMLS. This data may not be complete. We recommend contacting the local school district to confirm school assignments for this home.

    Get a cash offer in 3 minutes
    Find out how much your home could sell for in as little as 3 minutes with a no-obligation cash offer.
    Estimated market value
    $1,294,000
    Get a cash offer in 3 minutes
    Find out how much your home could sell for in as little as 3 minutes with a no-obligation cash offer.
    Estimated market value
    $1,294,000