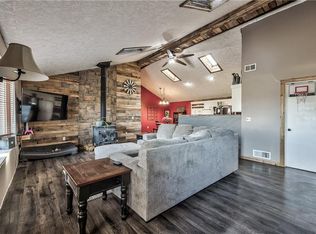
CHARMING 3-BEDROOM LOG HOME ON SCENIC 16.5 ACRES WITH A STREAM AND ABUNDANT WILDLIFE! This picturesque property offers the perfect blend of rustic charm and modern comfort. The warm and inviting home features an open floor plan with exposed wood beams, a cozy wood-burning fireplace in the living room, and a spacious country kitchen with an island and pantry. The main-floor master suite includes a walk-in closet and private bath with a jetted corner tub, separate shower, and double vanities. Enjoy the convenience of main-floor laundry. Upstairs, a loft overlooks the living room, accompanied by two additional bedrooms and a full bath. The walkout basement offers extra living space with a family room, office, and full bath. Relax on the covered front porch or entertain on the large back deck while taking in the beautiful scenery. An oversized attached two-car garage and a detached three-car garage provide plenty of storage. Nestled in a serene setting with a stream running through the property, this home is a nature lover’s dream. Don't miss this rare opportunity for peaceful country living!
Sold
Price Unknown
24960 Hollingsworth Rd, Mc Louth, KS 66054
3beds
2,483sqft
Single Family Residence
Built in 2006
16.46 Acres Lot
$728,900 Zestimate®
$--/sqft
$2,742 Estimated rent
Home value
$728,900
$612,000 - $875,000
$2,742/mo
Zestimate® history
Owner options
List your home for rent
$2,742/mo
Rent Zestimate®
Find your next renter with Zillow Rental Manager. Plus, with online applications, you can quickly screen prospective tenants – for free.
$2,742/mo
Rent Zestimate®
Refinance and save
Refinancing to a lower rate could help reduce your monthly payments and save thousands over the life of the loan.
Explore your selling options
Work with a Zillow partner agent
Leverage their expertise and Zillow's premium Showcase listings to get your home seen by more buyers.
Get startedList with your own agent
Get your home in front of millions of buyers by listing it on Zillow.
Learn how to do itSell it yourself
Take full control of how buyers see your home on Zillow by listing For Sale by Owner (FSBO).
List your homeWhat's special
Cozy wood-burning fireplaceAbundant wildlifeExposed wood beamsRustic charmCovered front porchModern comfortOversized attached two-car garage
Zillow last checked:
Listing updated:
Listed by:
Dan Lynch 913-481-6847,
Lynch Real Estate
Bought with:
Ashley Blowers, 00246754
United Real Estate Kansas City
Source: Heartland MLS as distributed by MLS GRID,MLS#: 2538242
Facts & features
Interior
Bedrooms & bathrooms
- Bedrooms: 3
- Bathrooms: 4
- Full bathrooms: 3
- 1/2 bathrooms: 1
Primary bedroom
- Features: Carpet, Ceiling Fan(s), Walk-In Closet(s)
- Level: First
- Dimensions: 16 x 14
Bedroom 2
- Features: Ceiling Fan(s)
- Level: Second
- Dimensions: 16 x 12
Bedroom 3
- Features: Ceiling Fan(s), Walk-In Closet(s)
- Level: Second
- Dimensions: 13 x 13
Primary bathroom
- Features: Double Vanity, Separate Shower And Tub, Vinyl
- Level: First
- Dimensions: 12 x 12
Bathroom 1
- Features: Shower Over Tub
- Level: Second
- Dimensions: 7 x 5
Bathroom 2
- Features: Shower Only, Vinyl
- Level: Basement
- Dimensions: 7 x 7
Dining room
- Features: Vinyl
- Level: First
- Dimensions: 14 x 13
Family room
- Features: Carpet, Ceiling Fan(s)
- Level: Basement
- Dimensions: 15 x 15
Half bath
- Features: Vinyl
- Level: First
- Dimensions: 5 x 4
Kitchen
- Features: Kitchen Island, Pantry, Vinyl
- Level: First
- Dimensions: 16 x 10
Laundry
- Features: Vinyl
- Level: First
- Dimensions: 11 x 7
Living room
- Features: Carpet, Ceiling Fan(s), Fireplace
- Level: First
- Dimensions: 19 x 18
Loft
- Features: Ceiling Fan(s)
- Level: Second
- Dimensions: 16 x 13
Office
- Features: Carpet
- Level: Basement
- Dimensions: 12 x 8
Heating
- Forced Air, Propane
Cooling
- Attic Fan, Electric
Appliances
- Included: Dishwasher, Disposal, Refrigerator
- Laundry: Laundry Room, Main Level
Features
- Ceiling Fan(s), Kitchen Island, Pantry, Vaulted Ceiling(s), Walk-In Closet(s)
- Flooring: Carpet, Vinyl, Wood
- Basement: Finished,Full,Walk-Out Access
- Number of fireplaces: 1
- Fireplace features: Living Room, Wood Burning
Interior area
- Total structure area: 2,483
- Total interior livable area: 2,483 sqft
- Finished area above ground: 2,158
- Finished area below ground: 325
Property
Parking
- Total spaces: 5
- Parking features: Attached, Detached, Garage Door Opener
- Attached garage spaces: 5
Features
- Patio & porch: Deck, Porch
- Spa features: Bath
- Waterfront features: Stream(s)
Lot
- Size: 16.46 Acres
- Features: Acreage, Wooded
Details
- Additional structures: Garage(s), Shed(s)
- Parcel number: 1361400000008.000
Construction
Type & style
- Home type: SingleFamily
- Architectural style: Cape Cod,Traditional
- Property subtype: Single Family Residence
Materials
- Log
- Roof: Composition
Condition
- Year built: 2006
Utilities & green energy
- Sewer: Septic Tank
- Water: Rural
Community & HOA
Community
- Subdivision: Other
HOA
- Has HOA: No
Location
- Region: Mc Louth
Financial & listing details
- Tax assessed value: $476,900
- Annual tax amount: $6,927
- Date on market: 4/5/2025
- Listing terms: Cash,Conventional,FHA,VA Loan
- Ownership: Private
- Road surface type: Gravel
Price history
| Date | Event | Price |
|---|---|---|
| 6/10/2025 | Sold | -- |
Source:  Heartland MLS as distributed by MLS GRID #2538242 Report a problem Heartland MLS as distributed by MLS GRID #2538242 Report a problem | ||
| 4/21/2025 | Pending sale | $689,950$278/sqft |
Source: Heartland MLS as distributed by MLS GRID #2538242 Report a problem | ||
| 4/5/2025 | Listed for sale | $689,950$278/sqft |
Source: Heartland MLS as distributed by MLS GRID #2538242 Report a problem | ||
Public tax history
| Year | Property taxes | Tax assessment |
|---|---|---|
| 2025 | $5,785 -16.5% | $55,184 -20% |
| 2024 | $6,927 +3.8% | $68,938 +3% |
| 2023 | $6,677 +37.9% | $66,930 +38% |
| 2022 | $4,840 +12.5% | $48,497 +15.9% |
| 2021 | $4,301 +5.6% | $41,852 +7.1% |
| 2020 | $4,074 -1.9% | $39,085 -0.5% |
| 2019 | $4,151 +7.1% | $39,277 +10% |
| 2018 | $3,874 +6.5% | $35,696 +7% |
| 2017 | $3,636 +7.3% | $33,370 +7.1% |
| 2016 | $3,388 | $31,146 +5.7% |
| 2015 | $3,388 +19.8% | $29,464 +5.3% |
| 2014 | $2,827 | $27,978 +1.7% |
| 2013 | -- | $27,498 +0% |
| 2012 | -- | $27,486 |
| 2011 | -- | -- |
| 2010 | -- | $27,501 +9.1% |
| 2009 | -- | $25,216 +0% |
| 2008 | -- | $25,213 0% |
| 2007 | -- | $25,218 |
Find assessor info on the county website
Neighborhood: 66054
Nearby homes
- $--3 bd2 ba1.8k sqft24961 Hollingsworth Rd, Mc Louth, KS 66054Sold
- $258,2002 bd2 ba1.5k sqft24909 Hollingsworth Rd, Mc Louth, KS 66054Off Market
- $347,1003 bd2 ba2.3k sqft25071 Hollingsworth Rd, Mc Louth, KS 66054Off Market
- $87,620-- bd-- ba868 sqft21962 251st St, Mc Louth, KS 66054Off Market
- $403,6003 bd1 ba1k sqft21808 251st St, Mc Louth, KS 66054Off Market
- $110,7703 bd1 ba1k sqft21808 251st St, Mc Louth, KS 66054Off Market
- $--3 bd3 ba1.6k sqft24897 Hollingsworth Rd, Mc Louth, KS 66054Sold
- $530,3003 bd2 ba1k sqft24229 Hollingsworth Rd, Mc Louth, KS 66054Off Market
Nearby schools
GreatSchools rating
- 6/10McLouth Elementary SchoolGrades: PK-5Distance: 3.3 mi
- 4/10McLouth Middle SchoolGrades: 6-8Distance: 3.3 mi
- 5/10McLouth High SchoolGrades: 9-12Distance: 3.3 mi
Schools provided by the listing agent
- Elementary: Tonganoxie
- Middle: Tonganoxie
- High: Tonganoxie
Source: Heartland MLS as distributed by MLS GRID. This data may not be complete. We recommend contacting the local school district to confirm school assignments for this home.
- Kansas
- Leavenworth County
- McLouth
- 66054
- 24960 Hollingsworth Rd
