Skip main navigation
Off market
  • $1,782,400

    24961 Danafir, Dana Point, CA 92629

    4beds
    3baths
    2,092sqft
    SingleFamily
    Built in 1985
    5,227 Square Feet Lot
    $1,782,400 Zestimate®
    $852/sqft
    $7,719 Estimated rent

    Home value

    $1,782,400

    $1.66M - $1.92M

    $7,719/mo

    Zestimate® history
    Loading
    Loading...

    Owner options

    List your home for rent

    $7,719/mo

    Rent Zestimate®

    Find your next renter with Zillow Rental Manager. Plus, with online applications, you can quickly screen prospective tenants – for free.

    Learn more

    $7,719/mo

    Rent Zestimate®

    Refinance and save

    $11,355/mo

    Est. payment

    Refinancing to a lower rate could help reduce your monthly payments and save thousands over the life of the loan.

    See today's rates

    $11,355/mo

    Est. payment

    Explore your selling options

    Work with a Zillow partner agent

    Leverage their expertise and Zillow's premium Showcase listings to get your home seen by more buyers.

    Get started

    List with your own agent

    Get your home in front of millions of buyers by listing it on Zillow.

    Learn how to do it

    Sell it yourself

    Take full control of how buyers see your home on Zillow by listing For Sale by Owner (FSBO).

    List your home

    What's special

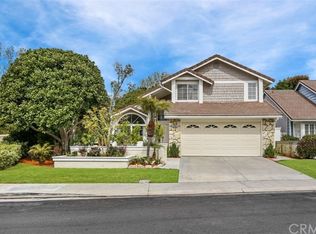
    Entertainer's Tropical Paradise. Beautifully Remodeled Beach House. Indoor/Outdoor living space to enjoy our great weather. Privet Backyard with Spa. Featuring Custom Gourmet Kitchen, Formal Living, Dinning and Family rooms with Spacious 4 Bedrooms, 3 Full Baths, Main floor Bedroom and Bath. Inside Laundry room, Oversized two car garage with Builtin Work Station and Plenty of storage space. Cul-de-sac location in Dana Woods Community with Park and Pool access Steps away. Minutes from the Beach, Harbor and Top Resorts.

    This property is off market, which means it's not currently listed for sale or rent on Zillow. This may be different from what's available on other websites or public sources.

    Facts & features

    Interior

    Bedrooms & bathrooms
    • Bedrooms: 4
    • Bathrooms: 3
    Heating
    • Forced air
    Cooling
    • Central
    Appliances
    • Included: Dishwasher, Garbage disposal, Microwave, Refrigerator
    Features
    • Flooring: Tile, Carpet
    Interior area
    • Total interior livable area: 2,092 sqft

    Property

    Parking
    • Total spaces: 4
    • Parking features: Garage, Off-street
    Features
    • Exterior features: Shingle (Not Wood), Stucco, Brick
    • Has view: Yes
    • View description: Park
    Lot
    • Size: 5,227 sqft
    Details
    • Parcel number: 67336166

    Construction

    Type & style
    • Home type: SingleFamily
    Materials
    • Roof: Tile
    Condition
    • Year built: 1985

    Community & neighborhood

    Location
    • Region: Dana Point

    HOA & financial

    HOA
    • Has HOA: Yes
    • HOA fee: $180 monthly

    Other

    Other facts
    • AccessibilityFeatures \ 2+ Access Exits
    • Appliances \ Gas & Electric Range
    • Appliances \ Gas Stove
    • Appliances \ Range\Stove Hood
    • Association \ Pool
    • AttachedStructure \ Detached
    • CashiersCheck \ 1ST Month Rent
    • CashiersCheck \ Pet Deposit
    • CashiersCheck \ Security Deposit
    • CommonWalls \ No Common Walls
    • CommunityFeatures \ Curbs
    • CommunityFeatures \ Gutters
    • CommunityFeatures \ Sidewalks
    • CommunityFeatures \ Suburban
    • ConstructionMaterials \ Brick
    • ConstructionMaterials \ Plaster
    • ConstructionMaterials \ Shingle
    • ConstructionMaterials \ Stucco
    • CreditCheckPaidBy \ Tenant
    • DoorFeatures \ Double Door Entry
    • DoorFeatures \ Mirrored Closet Doors
    • DoorFeatures \ Panel Doors
    • DoorFeatures \ Sliding Glass Door(s)
    • EatingArea \ Area
    • EatingArea \ Breakfast Nook
    • EatingArea \ Family Kitchen
    • EatingArea \ Formal Dining Room
    • EntryLocation \ Ground Level
    • EntryLocation \ Living Room
    • ExteriorFeatures \ Lighting
    • ExteriorFeatures \ Rain Gutters
    • Fencing \ Blockwall
    • Fencing \ Good Condition
    • Fencing \ Wood
    • Fencing \ Wrought Iron
    • Fireplace \ Family Room
    • Floor \ Stone\Travertine
    • Formal Entry
    • Foundation \ Concrete Slab
    • Furnished \ Unfurnished
    • GarageAttached \ Attached
    • Heating system: Central Furnace
    • InteriorFeatures \ 2 Staircases
    • InteriorFeatures \ Attic Fan
    • InteriorFeatures \ Bathtub
    • InteriorFeatures \ Cathedral-Vaulted Ceilings
    • InteriorFeatures \ Dry Bar
    • InteriorFeatures \ Electronic Air Cleaner
    • InteriorFeatures \ Granite Counters
    • InteriorFeatures \ High Ceilings (9 Feet+)
    • InteriorFeatures \ Kitchen Open to Family Room
    • InteriorFeatures \ Open Floor Plan
    • InteriorFeatures \ Recessed Lighting
    • InteriorFeatures \ Remodeled Kitchen
    • InteriorFeatures \ Shower
    • InteriorFeatures \ Shower in Tub
    • InteriorFeatures \ Storage Space
    • InteriorFeatures \ Track Lighting
    • InteriorFeatures \ Wainscoting
    • LastChangeType \ Price Change
    • Laundry \ Area
    • Laundry \ Gas & Electric Dryer Hookup
    • Laundry \ Individual Room
    • Laundry \ Washer Hookup
    • Living Room
    • LotFeatures \ Front Yard
    • LotFeatures \ Garden
    • LotFeatures \ Greenbelt
    • LotFeatures \ Landscaped
    • LotFeatures \ Level with Street
    • LotFeatures \ Lot-Level\Flat
    • LotFeatures \ Near Public Transit
    • LotFeatures \ Park Nearby
    • LotFeatures \ Patio Home
    • LotFeatures \ Paved Street
    • LotFeatures \ Sprinkler System
    • LotFeatures \ Yard
    • Main Floor Bedroom
    • Master Bedroom
    • Master Suite
    • OtherStructures \ Shed
    • Parking \ Direct Garage Access
    • Parking \ Driveway
    • Parking \ Driveway - Concrete
    • Parking \ Garage
    • Parking \ Garage Door Opener
    • Parking \ Off Street
    • Parking \ Street
    • Patio \ Concrete
    • Patio \ Covered
    • Patio \ Patio Open
    • Patio \ Porch - Rear
    • PetsAllowed \ Submit
    • Pool \ Association
    • Pool \ Heated with Gas
    • Roofing \ Flat Tile
    • SchoolDistrict \ Capistrano Unified
    • SecurityFeatures \ Carbon Monoxide Detector(s)
    • SecurityFeatures \ Fire and Smoke Detection System
    • SecurityFeatures \ Smoke Detector
    • SeniorYN \ 0
    • Sewer \ Sewer Connected
    • Spa \ Above Ground
    • Spa \ Private
    • Stories \ Two Level
    • Style \ Traditional
    • Terms \ Negotiable
    • Utilities \ 220V for Spa
    • Utilities \ Electricity - Available
    • Utilities \ Electricity - On Property
    • Utilities \ Natural Gas
    • Utilities \ Underground Utilities
    • Utilities \ Water Meter on Property
    • Utility Room
    • View Type: Neighborhood
    • View \ Trees\Woods
    • WaterSource \ District\Public
    • WindowFeatures \ Bay Window
    • WindowFeatures \ Blinds
    • WindowFeatures \ Double Pane Windows
    • WindowFeatures \ Drapes\Curtains
    • WindowFeatures \ Energy Star Windows
    • WindowFeatures \ Screens
    • YearBuiltSource \ Assessor

    Price history

    DateEventPrice
    10/22/2024Listing removed$5,200$2/sqft
    Source: CRMLS #OC24180463 Report a problem
    10/14/2024Price change$5,200-8.8%$2/sqft
    Source: CRMLS #OC24180463 Report a problem
    9/16/2024Price change$5,700-5%$3/sqft
    Source: CRMLS #OC24180463 Report a problem
    9/1/2024Listed for rent$6,000+58.1%$3/sqft
    Source: CRMLS #OC24180463 Report a problem
    4/28/2016Listing removed$3,795$2/sqft
    Source: Surterre Properties Inc #OC16010112 Report a problem
    3/3/2016Price change$3,795-4.9%$2/sqft
    Source: Surterre Properties Inc #OC16010112 Report a problem
    2/24/2016Price change$3,990-0.1%$2/sqft
    Source: Surterre Properties Inc #OC16010112 Report a problem
    1/17/2016Listed for rent$3,995$2/sqft
    Source: Surterre Properties Inc #OC16010112 Report a problem
    12/11/2015Sold$865,000+0.6%$413/sqft
    Source: Public Record Report a problem
    11/22/2015Pending sale$859,900$411/sqft
    Source: First Team Real Estate #OC15227452 Report a problem
    10/18/2015Listed for sale$859,900$411/sqft
    Source: First Team Real Estate #OC15227452 Report a problem

    Public tax history

    YearProperty taxesTax assessment
    2025$10,346 +1.7%$1,023,982 +2%
    2024$10,174 +2.2%$1,003,904 +2%
    2023$9,959 +1.9%$984,220 +2%
    2022$9,770 +2%$964,922 +2%
    2021$9,582 +1%$946,002 +1%
    2020$9,486 $936,302 +2%
    2019$9,486 -0.4%$917,944 +2%
    2018$9,525 +2.3%$899,946 +2%
    2017$9,308 $882,300 +2%
    2016$9,308 -1.2%$865,000 +176.3%
    2015$9,419 +200.1%$313,104 +2%
    2014$3,138 $306,971 +0.5%
    2013-- $305,584 +3.6%
    2012-- $294,889 +2%
    2011-- $289,107 +0.8%
    2010-- $286,947 -0.2%
    2009-- $287,630 +2%
    2008-- $281,991 +2%
    2007-- $276,462 +2%
    2006-- $271,042 +2%
    2005-- $265,728 +2%
    2004-- $260,518 +1.9%
    2003-- $255,744 +2%
    2002-- $250,730 +2%
    2001$2,582 +0.3%$245,814 +2%
    2000$2,574 $240,995

    Find assessor info on the county website

    Neighborhood: 92629

    Nearby schools

    GreatSchools rating
    Get a cash offer in 3 minutes
    Find out how much your home could sell for in as little as 3 minutes with a no-obligation cash offer.
    Estimated market value
    $1,782,400
    Get a cash offer in 3 minutes
    Find out how much your home could sell for in as little as 3 minutes with a no-obligation cash offer.
    Estimated market value
    $1,782,400