Skip main navigation
Pending
  • Listed by: Coldwell Banker Realty • Rhonda Scott • Contact: 949-644-1600
    $3,895,000

    24962 Nellie Gail Rd, Laguna Hills, CA 92653

    4beds
    4,009sqft
    : 
    Loading
    Get pre-qualified
    Single Family Residence
    Built in 1977
    0.75 Acres Lot
    $3,799,800 Zestimate®
    $972/sqft
    $200/mo HOA

    What's special

    Mature landscapingPrivate retreatStable for four horsesWide streetsDistinctive emerald green accentsNatural lightSleek quartz countertops
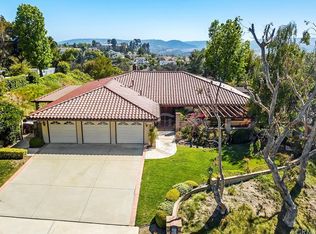
    Tucked into the prestigious equestrian enclave of Nellie Gail Ranch, this beautifully reimagined single-level estate blends refined design with effortless California living. Set on a generous lot with sweeping hill views, 24962 Nellie Gail offers a rare fusion of luxury, comfort, and an authentic equestrian lifestyle. At the heart of the home, the newly renovated kitchen is a true focal point. Sleek quartz countertops are elevated with distinctive emerald green accents that capture and reflect natural light. Brand new solid hickory cabinetry adds warmth and depth, while recessed lighting with customizable settings allows for a seamless transition from bright, functional living to a softer, more intimate ambiance. A six-burner commercial-grade Thermador range with hood fan anchors the space, complemented by a built-in Sub-Zero refrigerator. The same quartz surfaces extend into the bar area, creating a cohesive setting for entertaining, complete with a convenient bar sink. Throughout the home, brand new French oak flooring flows from room to room, creating continuity and understated elegance. The thoughtfully designed layout includes four spacious bedrooms and four bathrooms, with one bathroom fully renovated to reflect modern finishes and design. Step outside and the property reveals a resort-inspired setting designed for both relaxation and entertaining. The backyard features a pool and jacuzzi with a water slide, offering a private retreat that feels both elevated and inviting. Outdoor dining areas provide the perfect setting for evenings under the open sky, framed by surrounding hill views. For equestrian enthusiasts, the property delivers a true lifestyle experience. Fully equipped as a horse property, it includes a stable for four horses, a dedicated tack room, and direct access to nearby riding trails, creating a seamless connection between home and nature. Nellie Gail Ranch offers an exceptional array of community amenities, including miles of scenic trails, a premier equestrian center with training and care for the horses, tennis and pickleball courts, a swim facility, parks, and a private clubhouse for gatherings and events. Wide streets, mature landscaping, and expansive lots create a sense of space and privacy. Additional highlights include a three-car garage with built-in cabinetry. This is a home where thoughtful upgrades, timeless materials, and lifestyle-driven amenities come together in perfect balance.
    29 days
    |
    294
    |
    12
    |

    Zillow last checked:

    Listing updated:

    Listed by:

    Rhonda Scott DRE #01814437 310-880-1014,

    Coldwell Banker Realty

    Source: CRMLS,MLS#: OC26090099MLS LogoOriginating MLS: California Regional MLS

      Facts & features

      Interior

      Bedrooms & bathrooms
      • Bedrooms: 4
      • Bathrooms: 4
      • Full bathrooms: 4
      • Main level bathrooms: 1
      • Main level bedrooms: 1
      Rooms
      • Room types: Bedroom, Entry/Foyer, Family Room, Foyer, Great Room, Kitchen, Laundry, Living Room, Primary Bathroom, Primary Bedroom, Office, Other, Pantry, Sauna
      Primary bedroom
      • Features: Primary Suite
      Primary bedroom
      • Features: Main Level Primary
      Bedroom
      • Features: Bedroom on Main Level
      Pantry
      • Features: Walk-In Pantry
      Heating
      • Central
      Cooling
      • Central Air
      Appliances
      • Included: 6 Burner Stove
      • Laundry: Inside
      Features
      • Beamed Ceilings, Crown Molding, Cathedral Ceiling(s), High Ceilings, Open Floorplan, Bar, Bedroom on Main Level, Entrance Foyer, Main Level Primary, Primary Suite, Walk-In Pantry, Walk-In Closet(s)
      • Flooring: Carpet, Wood
      • Has fireplace: Yes
      • Fireplace features: Family Room, Living Room
      • Common walls with other units/homes: No Common Walls
      Interior area
      • Total interior livable area: 4,009 sqft

      Property

      Parking
      • Total spaces: 3
      • Parking features: Door-Multi, Direct Access, Driveway, Garage
      • Attached garage spaces: 3
      Features
      • Levels: One
      • Stories: 1
      • Entry location: first level
      • Has private pool: Yes
      • Pool features: In Ground, Private, Waterfall, Association
      • Has spa: Yes
      • Spa features: Private
      • Has view: Yes
      • View description: City Lights, Canyon, Hills
      Lot
      • Size: 0.75 Acres
      • Features: Horse Property
      Details
      • Parcel number: 62712102
      • Special conditions: Standard
      • Horses can be raised: Yes
      • Horse amenities: Riding Trail

      Construction

      Type & style
      • Home type: SingleFamily
      • Property subtype: Single Family Residence
      Condition
      • New construction: No
      • Year built: 1977

      Utilities & green energy

      • Sewer: Public Sewer
      • Water: Public

      Community & HOA

      Community
      • Features: Biking, Dog Park, Hiking, Horse Trails, Stable(s), Park, Street Lights, Sidewalks
      • Subdivision: Nellie Gail (Ng)
      HOA
      • Has HOA: Yes
      • Amenities included: Clubhouse, Horse Trail(s), Meeting Room, Pickleball, Pool, Recreation Room, Spa/Hot Tub, Tennis Court(s), Trail(s)
      • HOA fee: $599 quarterly
      • HOA name: Nellie Gail Ranch Association
      • HOA phone: 949-425-1477
      Location
      • Region: Laguna Hills

      Financial & listing details

      • Price per square foot: $972/sqft
      • Tax assessed value: $876,350
      • Annual tax amount: $8,944
      • Date on market: 5/5/2026
      • Cumulative days on market: 30 days
      • Listing terms: Cash,Cash to New Loan

        Estimated market value

        $3,799,800

        $3.61M - $3.99M

        $7,957/mo

        Price history

        DateEventPrice
        6/20/2026Pending sale$3,895,000$972/sqft
        Source: CRMLS #OC26090099 Report a problem
        6/1/2026Contingent$3,895,000$972/sqft
        Source: CRMLS #OC26090099 Report a problem
        5/5/2026Listed for sale$3,895,000+59%$972/sqft
        Source: CRMLS #OC26090099 Report a problem
        7/11/2008Listing removed$2,450,000$611/sqft
        Source: Prudential California #S526518 Report a problem
        3/28/2008Listed for sale$2,450,000+421.8%$611/sqft
        Source: Prudential California #S526518 Report a problem
        10/17/1996Sold$469,500+53.2%$117/sqft
        Source: Public Record Report a problem
        2/29/1996Sold$306,398$76/sqft
        Source: Public Record Report a problem

        Public tax history

        YearProperty taxesTax assessment
        2025$8,944 +1.9%$876,350 +2%
        2024$8,780 +2.4%$859,167 +2%
        2023$8,573 +1.8%$842,321 +2%
        2022$8,419 +2%$825,805 +2%
        2021$8,250 +0.9%$809,613 +1%
        2020$8,176 $801,312 +2%
        2019$8,176 +2.1%$785,600 +2%
        2018$8,012 +4%$770,197 +2%
        2017$7,703 $755,096 +2%
        2016$7,703 +1.7%$740,291 +1.5%
        2015$7,574 +3.5%$729,172 +2%
        2014$7,319 $714,889 +0.5%
        2013-- $711,659 +2%
        2012-- $697,705 +2%
        2011-- $684,025 +0.8%
        2010-- $678,913 -0.2%
        2009-- $680,527 +2%
        2008-- $667,184 +2%
        2007-- $654,102 +2%
        2006-- $641,277 +2%
        2005-- $628,703 +2%
        2004-- $616,376 +1.9%
        2003-- $605,080 +2%
        2002-- $593,216 +2%
        2001$5,996 +0.7%$581,585 +2%
        2000$5,957 $570,182

        Find assessor info on the county website

        Monthly payment

        Est. payment

        Payment breakdown

        Explore the cost of this home by adjusting the details. Changes won't be saved.
        All calculations are estimates and provided by Zillow, Inc. for informational purposes only. Actual amounts may vary.
        HOA fees may include property taxes on listings classified as Co-Ops. Contact the listing agent and/or owner for fee details.
        Mortgage interest rates are dependent on a number of factors, including credit score, down payment, and repayment length. Interest rate data provided by Zillow Group Marketplace, Inc. as of 1/1/1970 from various mortgage lenders with which we have lead or other similar arrangements; the Estimated Payment is an average of those rates.
        See how much you could borrow to make a competitive offer.

        Climate risks

        Neighborhood: 92653

        Getting around

        30 / 100
        Car-Dependent
        24 / 100
        Minimal Transit
        19 / 100
        Somewhat Bikeable

        Nearby schools

        GreatSchools rating

        A local agent can set up tours, give advice and negotiate with sellers.

        Browse local experts

        Similar homes

        Skip to the end of the carouselSkip to the beginning of the carousel
          1. Local buyer's agents are ready to help