Skip main navigation
Off market
  • $540,700

    24962 Parsons Mill Dr, Porter, TX 77365

    4beds
    3,759sqft
    SingleFamily
    Built in 2013
    7,436 Square Feet Lot
    $540,700 Zestimate®
    $144/sqft
    $3,285 Estimated rent

    Home value

    $540,700

    $514,000 - $568,000

    $3,285/mo

    Zestimate® history
    Loading
    Loading...

    Owner options

    List your home for rent

    $3,285/mo

    Rent Zestimate®

    Find your next renter with Zillow Rental Manager. Plus, with online applications, you can quickly screen prospective tenants – for free.

    Learn more

    $3,285/mo

    Rent Zestimate®

    Refinance and save

    $3,685/mo

    Est. payment

    Refinancing to a lower rate could help reduce your monthly payments and save thousands over the life of the loan.

    See today's rates

    $3,685/mo

    Est. payment

    Explore your selling options

    Work with a Zillow partner agent

    Leverage their expertise and Zillow's premium Showcase listings to get your home seen by more buyers.

    Get started

    List with your own agent

    Get your home in front of millions of buyers by listing it on Zillow.

    Learn how to do it

    Sell it yourself

    Take full control of how buyers see your home on Zillow by listing For Sale by Owner (FSBO).

    List your home

    What's special

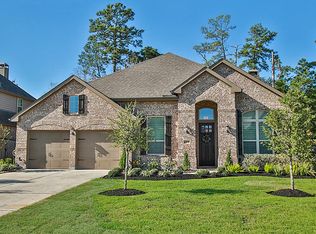
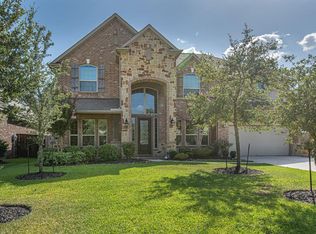
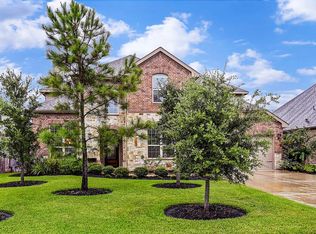
    Pristine showcase-worthy Highland Home located in golf course community built with quality, reliability, and comfort! Certified by the Green Built Gulf Coast Program. Includes modern features combined with energy efficiency and secure feeling of sound building. Home built with: engineered 3000 PSI foundation, Owens Corning® algae resistant fiberglass roof shingles,James Hardie® fiber cement siding & trim, combination stone and brick exterior, 14\" floor joist system for additional weight, FlowGuard Gold CPVC® corrosion resistant plumbing, 16 seer Trane A/C, and radiant barrier attic. Features include: granite countertops, under-cabinet lighting, farm sink, 3-car tandem garage, downstairs master, covered front and back patios, sprinkler system, stone fireplace, and more!

    This property is off market, which means it's not currently listed for sale or rent on Zillow. This may be different from what's available on other websites or public sources.
    Facts & features

    Interior

    Bedrooms & bathrooms
    • Bedrooms: 4
    • Bathrooms: 3
    • Full bathrooms: 3
    Heating
    • Other, Gas
    Cooling
    • Central
    Features
    • Fire/Smoke Alarm, Prewired for Alarm System, High Ceiling
    • Flooring: Tile, Carpet
    • Has fireplace: Yes
    • Fireplace features: Wood Burning Fireplace, Gas Connections
    Interior area
    • Total interior livable area: 3,759 sqft

    Property

    Parking
    • Total spaces: 3
    • Parking features: Garage - Attached
    Features
    • Patio & porch: Patio
    • Exterior features: Stone, Brick
    Lot
    • Size: 7,436 Square Feet
    Details
    • Parcel number: 92210402300

    Construction

    Type & style
    • Home type: SingleFamily
    • Architectural style: Traditional
    Materials
    • brick
    • Foundation: Slab
    • Roof: Composition
    Condition
    • Year built: 2013
    Details
    • Builder name: Highland Homes

    Utilities & green energy

    • Sewer: Public Sewer
    Green energy
    • Green verification: HERS Index Score, ENERGY STAR Certified Homes
    • Energy efficient items: Roof, Thermostat

    Community & HOA

    HOA
    • Has HOA: Yes
    • HOA fee: $50 monthly
    Location
    • Region: Porter

    Financial & listing details

    • Price per square foot: $144/sqft
    • Tax assessed value: $543,580

    Price history

    DateEventPrice
    9/16/2024Listing removed$530,000$141/sqft
    Source: HAR #9928313 Report a problem
    9/10/2024Pending sale$530,000$141/sqft
    Source: HAR #9928313 Report a problem
    9/2/2024Price change$530,000-1.9%$141/sqft
    Source: HAR #9928313 Report a problem
    7/29/2024Price change$540,000-1.8%$144/sqft
    Source: HAR #9928313 Report a problem
    6/26/2024Listed for sale$550,000+42.1%$146/sqft
    Source: HAR #9928313 Report a problem
    5/4/2020Sold--
    Source: Agent Provided Report a problem
    4/22/2020Pending sale$386,999$103/sqft
    Source: Better Homes and Gardens Real Estate Gary Greene #55452546 Report a problem
    3/25/2020Price change$386,999-1.3%$103/sqft
    Source: Better Homes and Gardens Real Estate Gary Greene #55452546 Report a problem
    2/10/2020Listed for sale$391,999$104/sqft
    Source: BHGRE Gary Greene #55452546 Report a problem

    Public tax history

    YearProperty taxesTax assessment
    2025-- $543,580 +5.7%
    2024$9,724 +7.3%$514,097 +6.5%
    2023$9,061 $482,520 +2.8%
    2022-- $469,590 +28.6%
    2021$7,787 +8.1%$365,070
    2020$7,204 -2.1%$365,070 +2.7%
    2019$7,359 -30.4%$355,600 +1.7%
    2018$10,581 -2.1%$349,660 -1.8%
    2017$10,804 -4%$356,170
    2016$11,253 +236.9%$356,170 +2.3%
    2015$3,340 $348,020 +259.2%
    2014$3,340 $96,880 +225.8%
    2013-- $29,740
    Find assessor info on the county website

    Neighborhood: Oakhurst

    Nearby schools

    GreatSchools rating
    Schools provided by the listing agent
    • District: 39 - New Caney

    Source: The MLS. This data may not be complete. We recommend contacting the local school district to confirm school assignments for this home.

    Get a cash offer in 3 minutes
    Find out how much your home could sell for in as little as 3 minutes with a no-obligation cash offer.
    Estimated market value
    $540,700
    Get a cash offer in 3 minutes
    Find out how much your home could sell for in as little as 3 minutes with a no-obligation cash offer.
    Estimated market value
    $540,700