Skip main navigation
Off market
  • $508,100

    24964 Prestwick Dr, Milton, DE 19968

    4beds
    2,715sqft
    Detached
    Built in 2006
    0.72 Acres Lot
    $508,100 Zestimate®
    $187/sqft
    $2,968 Estimated rent

    Home value

    $508,100

    $478,000 - $539,000

    $2,968/mo

    Zestimate® history
    Loading
    Loading...

    Owner options

    List your home for rent

    $2,968/mo

    Rent Zestimate®

    Find your next renter with Zillow Rental Manager. Plus, with online applications, you can quickly screen prospective tenants – for free.

    Learn more

    $2,968/mo

    Rent Zestimate®

    Refinance and save

    $2,970/mo

    Est. payment

    Refinancing to a lower rate could help reduce your monthly payments and save thousands over the life of the loan.

    See today's rates

    $2,970/mo

    Est. payment

    Explore your selling options

    Work with a Zillow partner agent

    Leverage their expertise and Zillow's premium Showcase listings to get your home seen by more buyers.

    Get started

    List with your own agent

    Get your home in front of millions of buyers by listing it on Zillow.

    Learn how to do it

    Sell it yourself

    Take full control of how buyers see your home on Zillow by listing For Sale by Owner (FSBO).

    List your home

    What's special

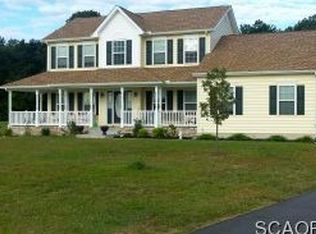
    Pretty and primely located home on Prestwick Dr.! Sitting on fringe of Milton limits and less than ~ mile from Rt. 1 corridor, offering easy access to coastal towns, thriving cities and everything in between, are stone walls, landscaped beds and white picket fences announcing entrance to peaceful community of Prestwick. Amid quiet streets and well-manicured homes resides light yellow siding 2-story 4BRs/2 ~bath colonial with rich burgundy shutters and doors, and shrubs hugging elevated brick covered front porch. Foyer is quite chic! Palladian window and transom window above front door allow natural light to emphasize beautiful hardwood floors and dramatic turned staircase. Through door on right is LR or sitting room, where new carpeting in earth-tone-hued colors and steel gray paint, here and throughout,soften room and create neutral palette for decorating. Double window sits on front wall providing views to quiet community and maintained homes. Door opposite grants access to back of home. Well-designed where both doors can be closed to allow for intimate ambiance when entertaining or quiet family moments. Opposite LR sits DR, where 2 imposing columns enrich open entrance to room. Dual window sits on front wall in DR as well, matching LR~s windows, and providing simple balance. Added details of chair rail, crown molding and bronze wrought iron chandelier up the elegance. Back of home is remarkable. Immense and impressive 2-story FR decorated with crown molding, ceiling fan and 4 recessed lights boasts 2 sets of windows at both main and 2nd level with abundance of natural light spilling into room. Lovely gas FP is nestled between levels of windows and offers cozy element. Striking enough for entertaining, this room is also perfect for everyday life of weekday chatting and weekend lounging! Off FR is PR with almond-color vanity, tan tile floor and granite countertop, along with angled DD 1st -floor private study or office offering designated work space where one can catch up then checkout. FR is open to kitchen. Ceramic tile floor and light wood cabinets with finished edges offer vivid contrast with black Frigidaire/Hotpoint appliances. Granite countertops of blended mocha, coal and flecks of salmon color is grounding feature, wonderfully tying room together. Built-in wine rack with easy storage below for hanging wine glasses takes entertaining to the next level with easy grab-and-go service! Glass sliders and pewter chandelier pinpoint ideal breakfast nook and lead out to flat backyard,which backs up to towering trees and screen of privacy. Hallway off kitchen leads to 2-car garage, pantryand spacious laundry room. 2nd level is plushily carpeted and touts open balcony that overlooks both foyer and FR. 2 secondary BRs are angled off hallway and have roomy closets and lots of natural light,while full bath with misty gray ceramic tile paired with granite countertop in shades of gray, blue and white and tub/shower is conveniently nestled between 2 BRs. Top of steps are both third BR with DDclosets and double window, as well as expansive MBR with grand double doors. BR area is quite sizable with 2 windows, walk-in closet and ceiling fan, while adjacent is generous retreat room with angled ceiling, window and recessed lights. Before bed, retreat to sitting room and catch up on latest news,sports and entertainment or curl up with magazine or novel. Retire to your sprawling master bath with its tile floor, dual-sink granite-topped white vanity and, most appealing, soothing jacuzzi. And, of course,on standby is refreshing shower. Luxurious and lavish! Prime living in Prestwick!

    This property is off market, which means it's not currently listed for sale or rent on Zillow. This may be different from what's available on other websites or public sources.

    Facts & features

    Interior

    Bedrooms & bathrooms
    • Bedrooms: 4
    • Bathrooms: 3
    • Full bathrooms: 2
    • 1/2 bathrooms: 1
    Heating
    • Forced air
    Cooling
    • Central
    Appliances
    • Included: Dishwasher, Microwave, Refrigerator
    Features
    • Walk-In Closet(s), Entry Level Bedroom, Master Bath(s)
    • Flooring: Hardwood
    • Basement: Unfinished
    • Has fireplace: Yes
    Interior area
    • Total interior livable area: 2,715 sqft
    • Finished area below ground: 0

    Property

    Parking
    • Total spaces: 6
    • Parking features: Garage - Attached
    Accessibility
    • Accessibility features: 2+ Access Exits
    Features
    • Exterior features: Other
    Lot
    • Size: 0.72 Acres
    Details
    • Parcel number: 230220016000
    • Special conditions: Standard

    Construction

    Type & style
    • Home type: SingleFamily
    • Architectural style: Colonial
    • Property subtype: Detached
    Materials
    • Foundation: Masonry
    • Roof: Shake / Shingle
    Condition
    • Year built: 2006

    Community & HOA

    HOA
    • Has HOA: Yes
    • HOA fee: $55 monthly
    Location
    • Region: Milton

    Financial & listing details

    • Price per square foot: $187/sqft
    • Tax assessed value: $457,300
    • Annual tax amount: $966

    Price history

    DateEventPrice
    11/6/2019Sold$305,000+2%$112/sqft
    Source: Public Record Report a problem
    9/21/2019Pending sale$299,000$110/sqft
    Source: Keller Williams Realty #DESU146292 Report a problem
    8/19/2019Listed for sale$299,000-12%$110/sqft
    Source: Keller Williams Realty #DESU146292 Report a problem
    1/1/2019Listing removed$339,900$125/sqft
    Source: COLDWELL BANKER RESORT REALTY - L #1001780698 Report a problem
    9/9/2018Price change$339,900-2.9%$125/sqft
    Source: COLDWELL BANKER RESORT REALTY - L #1001780698 Report a problem
    6/9/2018Listed for sale$350,000$129/sqft
    Source: COLDWELL BANKER RESORT REALTY - L #1001780698 Report a problem

    Public tax history

    YearProperty taxesTax assessment
    2025$966 -30%$228,650 +716.6%
    2024$1,380 +0.1%$28,000
    2023$1,379 +3.6%$28,000
    2022$1,331 +0.9%$28,000
    2021$1,319 +0.3%$28,000
    2020$1,315 $28,000
    2019$1,315 -0.1%$28,000
    2018$1,316 +7.1%$28,000
    2017$1,230 +9.9%$28,000
    2016$1,118 +4.7%$28,000
    2015$1,069 +0.7%$28,000
    2014$1,061 +2.9%$28,000
    2013$1,031 +0.4%$28,000
    2012$1,027 +11.9%$28,000
    2011$918 $28,000
    2010$918 -3%$28,000
    2009$946 $28,000
    2008-- --
    2007-- --
    2006-- --
    2005-- --
    2004-- --
    Find assessor info on the county website

    Neighborhood: 19968

    Nearby schools

    GreatSchools rating
    Schools provided by the listing agent
    • District: CAPE HENLOPEN

    Source: The MLS. This data may not be complete. We recommend contacting the local school district to confirm school assignments for this home.

    Get pre-qualified for a loan
    At Zillow Home Loans, we can pre-qualify you in as little as 5 minutes with no impact to your credit score.

    An equal housing lender. NMLS #10287.

    Sell for more on Zillow
    Get a Zillow Showcase℠ listing at no additional cost and you could sell for .
    $508,100
    2% more
    +$10,162
    With Zillow Showcase(estimated)
    $518,262