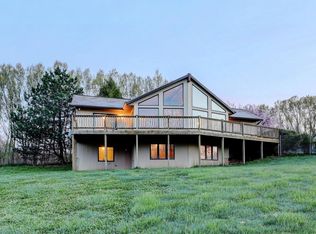
This Beautiful New 2700 square foot Custom-Built Home sits on 6 picturesque acres. The Kitchen features stainless steel appliances, Carabella Estate Hickory flooring, Mid Continent Duncan Hickory cabinets, Silestone Ocean Storm quartz countertops and Presidential Gray backsplash. The many windows fill the home with natural light show casing the serene, wooded surroundings. The open concept floor plan flows from the kitchen to dining and living area. Step out to your deck with amazing views. The main floor primary bedroom includes an en suite master bath with a huge closet. The full walkout is designed for room to expand with daylight windows and additional living space. 3 car attached garages for all your storage, toys and hobbies. This home is a true place to relax, perfect as a family retreat or permanent residence. Peaceful living surrounded by nature. Close to Scott & Smith Lake. Call today for your private appointment.
Sold
$500,000
24968 44th St, Bloomingdale, MI 49026
2beds
1,500sqft
Single Family Residence
Built in 2024
6.02 Acres Lot
$533,800 Zestimate®
$333/sqft
$2,612 Estimated rent
Home value
$533,800
$507,000 - $560,000
$2,612/mo
Zestimate® history
Owner options
List your home for rent
$2,612/mo
Rent Zestimate®
Find your next renter with Zillow Rental Manager. Plus, with online applications, you can quickly screen prospective tenants – for free.
$2,612/mo
Rent Zestimate®
Refinance and save
$3,218/mo
Est. payment
Refinancing to a lower rate could help reduce your monthly payments and save thousands over the life of the loan.
$3,218/mo
Est. payment
Explore your selling options
Work with a Zillow partner agent
Leverage their expertise and Zillow's premium Showcase listings to get your home seen by more buyers.
Get startedList with your own agent
Get your home in front of millions of buyers by listing it on Zillow.
Learn how to do itSell it yourself
Take full control of how buyers see your home on Zillow by listing For Sale by Owner (FSBO).
List your homeWhat's special
Serene wooded surroundingsCarabella estate hickory flooringHuge closetDeck with amazing viewsPresidential gray backsplash
Zillow last checked:
Listing updated:
Listed by:
Diana M Decker 616-836-5241,
CENTURY 21 Affiliated
Bought with:
Lorene Taylor, 6501361650
Jaqua, REALTORS
Source: MichRIC,MLS#: 26026088
Facts & features
Interior
Bedrooms & bathrooms
- Bedrooms: 2
- Bathrooms: 3
- Full bathrooms: 2
- 1/2 bathrooms: 1
- Main level bedrooms: 2
Primary bedroom
- Level: Main
- Area: 240
- Dimensions: 16.00 x 15.00
Bedroom 2
- Level: Main
- Area: 110
- Dimensions: 11.00 x 10.00
Primary bathroom
- Level: Main
- Area: 80
- Dimensions: 10.00 x 8.00
Bathroom 2
- Level: Main
- Area: 40
- Dimensions: 8.00 x 5.00
Dining area
- Level: Main
- Area: 100
- Dimensions: 10.00 x 10.00
Kitchen
- Level: Main
- Area: 154
- Dimensions: 11.00 x 14.00
Laundry
- Level: Main
- Area: 48
- Dimensions: 6.00 x 8.00
Living room
- Level: Main
- Area: 224
- Dimensions: 14.00 x 16.00
Other
- Description: Full Walkout
- Level: Lower
- Area: 1230
- Dimensions: 41.00 x 30.00
Heating
- Forced Air
Cooling
- Central Air
Appliances
- Included: Dryer, Range, Refrigerator, Washer
- Laundry: Main Level
Features
- Ceiling Fan(s), LP Tank Rented, Eat-in Kitchen
- Flooring: Wood
- Windows: Screens, Insulated Windows
- Basement: Full,Walk-Out Access
- Has fireplace: No
Interior area
- Total structure area: 1,500
- Total interior livable area: 1,500 sqft
- Finished area below ground: 0
Property
Parking
- Total spaces: 3
- Parking features: Attached, Garage Door Opener
- Garage spaces: 3
Features
- Stories: 2
Lot
- Size: 6.02 Acres
- Dimensions: 340 x 770
- Features: Level, Wooded, Ground Cover
Details
- Parcel number: 801800600170
Construction
Type & style
- Home type: SingleFamily
- Architectural style: Traditional
- Property subtype: Single Family Residence
Materials
- Vinyl Siding
- Roof: Composition
Condition
- New Construction
- New construction: Yes
- Year built: 2024
Utilities & green energy
- Gas: LP Tank Rented
- Sewer: Septic Tank
- Water: Well
- Utilities for property: Phone Available, Electricity Available
Community & HOA
Location
- Region: Bloomingdale
Financial & listing details
- Price per square foot: $333/sqft
- Tax assessed value: $114,899
- Annual tax amount: $6,000
- Date on market: 6/1/2026
- Listing terms: Cash,FHA,VA Loan,USDA Loan,Conventional
- Electric utility on property: Yes
- Road surface type: Paved
Price history
| Date | Event | Price |
|---|---|---|
| 7/13/2026 | Sold | $500,000-9.1%$333/sqft |
Source:  MichRIC #26026088 Report a problem MichRIC #26026088 Report a problem | ||
| 6/16/2026 | Pending sale | $549,900$367/sqft |
Source: MichRIC #26026088 Report a problem | ||
| 6/1/2026 | Listed for sale | $549,900$367/sqft |
Source: MichRIC #26026088 Report a problem | ||
Public tax history
| Year | Property taxes | Tax assessment |
|---|---|---|
| 2025 | $4,974 +5.9% | $129,100 +30.7% |
| 2024 | $4,698 +7.4% | $98,800 +6.5% |
| 2023 | $4,376 | $92,800 +8.4% |
| 2022 | -- | $85,600 +4.9% |
| 2021 | -- | $81,600 +51.7% |
| 2020 | -- | $53,800 +532.9% |
| 2018 | -- | $8,500 |
| 2017 | $149 +0.9% | $8,500 -39.3% |
| 2016 | $148 +1.1% | $14,000 |
| 2015 | $146 +1.8% | $14,000 |
| 2014 | $144 | $14,000 |
| 2013 | -- | $14,000 -12.5% |
| 2012 | -- | $16,000 +6.7% |
| 2011 | -- | $15,000 |
| 2010 | -- | $15,000 |
| 2009 | -- | $15,000 |
| 2008 | -- | $15,000 +4.9% |
| 2007 | -- | $14,300 |
| 2006 | -- | $14,300 +34.9% |
| 2005 | -- | $10,600 |
| 2004 | -- | $10,600 +32.5% |
| 2003 | -- | $8,000 |
| 2002 | -- | $8,000 |
| 2001 | -- | $8,000 |
Find assessor info on the county website
Neighborhood: 49026
Nearby homes
- $719,8002 bd2 ba1.4k sqft24356 44th St, Bloomingdale, MI 49026Off Market
- $8,800-- bd-- ba-- sqft24356 44th St, Bloomingdale, MI 49026Off Market
- $409,4003 bd3 ba2.1k sqft25077 44th St, Bloomingdale, MI 49026Off Market

- $40,200-- bd-- ba-- sqft24865 44th St, Bloomingdale, MI 49026Off Market
- $347,200-- bd-- ba-- sqft25521 44th St, Bloomingdale, MI 49026Off Market
- $79,2003 bd2 ba1k sqft24255 44th St, Bloomingdale, MI 49026Off Market
- $186,700-- bd1 ba-- sqft43973 24th Ave, Bloomingdale, MI 49026Off Market
- $235,0003 bd2 ba1.5k sqft43879 24th Ave, Bloomingdale, MI 49026Sold
Nearby schools
GreatSchools rating
- 4/10Bloomingdale Elementary SchoolGrades: K-5Distance: 4.1 mi
- 3/10Bloomingdale Middle and High SchoolGrades: 6-12Distance: 4 mi
Schools provided by the listing agent
- Elementary: Bloomingdale Elementary School
- Middle: Bloomingdale Middle and High School
- High: Bloomingdale Middle and High School
Source: MichRIC. This data may not be complete. We recommend contacting the local school district to confirm school assignments for this home.
Get a cash offer in 3 minutes
Find out how much your home could sell for in as little as 3 minutes with a no-obligation cash offer.
Estimated market value
$533,800
Get a cash offer in 3 minutes
Find out how much your home could sell for in as little as 3 minutes with a no-obligation cash offer.
Estimated market value
$533,800
- Michigan
- Van Buren County
- Bloomingdale
- 49026
- 24968 44th St
Nearby cities
Nearby zip codes
Other Bloomingdale Topics
