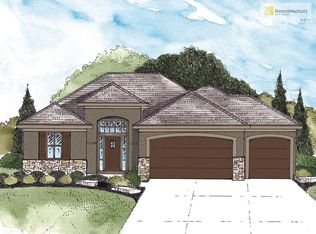
Welcome to Oak Run, where small community charm meets modern living. This 3-bedroom, 2-bath home sits on a quiet cul-de-sac and features an open floor plan designed for connection and comfort.
Rich hardwood floors, a cozy fireplace, and large windows fill the home with natural light, creating a warm and inviting feel. The kitchen flows seamlessly into the dining and living spaces—perfect for family dinners or relaxing nights in. Enjoy the ease of main-floor laundry and a spacious primary suite built for everyday comfort.
Step outside to a large fenced backyard and deck, ideal for morning coffee, summer barbecues, or watching the sunset. Built in 2018, the home blends modern finishes with the peace of mind of newer construction.
Oak Run residents enjoy a neighborhood pool and a friendly, close-knit feel. You’re minutes from Lake Olathe, Prairie Highlands Golf Course, and all the dining, shopping, and recreation southwest Olathe has to offer. Located in the highly rated Olathe School District, this home delivers the perfect balance of comfort, convenience, and community.
Sold
Zillow last checked:
Listing updated:
Bought with:
Lem Coleman
EXP Realty LLC
Source: Heartland MLS as distributed by MLS GRID,MLS#: 2581665
Price history
| Date | Event | Price |
|---|---|---|
| 1/8/2026 | Sold | -- |
Source:  Heartland MLS as distributed by MLS GRID #2581665 Report a problem Heartland MLS as distributed by MLS GRID #2581665 Report a problem | ||
| 12/7/2025 | Pending sale | $405,000$249/sqft |
Source: Heartland MLS as distributed by MLS GRID #2581665 Report a problem | ||
| 12/2/2025 | Listed for sale | $405,000$249/sqft |
Source: Heartland MLS as distributed by MLS GRID #2581665 Report a problem | ||
| 12/1/2025 | Pending sale | $405,000$249/sqft |
Source: Heartland MLS as distributed by MLS GRID #2581665 Report a problem | ||
| 11/30/2025 | Contingent | $405,000$249/sqft |
Source: Heartland MLS as distributed by MLS GRID #2581665 Report a problem | ||
| 11/4/2025 | Price change | $405,000-2.4%$249/sqft |
Source: Heartland MLS as distributed by MLS GRID #2581665 Report a problem | ||
| 10/16/2025 | Listed for sale | $415,000+9.2%$255/sqft |
Source: Heartland MLS as distributed by MLS GRID #2581665 Report a problem | ||
| 3/12/2024 | Sold | -- |
Source: Heartland MLS as distributed by MLS GRID #2472249 Report a problem | ||
| 2/14/2024 | Pending sale | $380,000$234/sqft |
Source: Heartland MLS as distributed by MLS GRID #2472249 Report a problem | ||
| 2/10/2024 | Listed for sale | $380,000+43.5%$234/sqft |
Source: Heartland MLS as distributed by MLS GRID #2472249 Report a problem | ||
| 3/15/2019 | Sold | -- |
Source: Heartland MLS as distributed by MLS GRID #45001_2087438 Report a problem | ||
| 2/21/2019 | Pending sale | $264,900$163/sqft |
Source: Reece Nichols Cedar Creek #2087438 Report a problem | ||
| 2/21/2019 | Price change | $264,900-1.9%$163/sqft |
Source: Reece Nichols Cedar Creek #2087438 Report a problem | ||
| 1/1/2019 | Price change | $269,950+0%$166/sqft |
Source: Oak Run Olathe, LLC Report a problem | ||
| 12/11/2018 | Price change | $269,9000%$166/sqft |
Source: Reece Nichols Cedar Creek #2087438 Report a problem | ||
| 8/14/2018 | Price change | $269,950-4.3%$166/sqft |
Source: Reece Nichols Cedar Creek #2087438 Report a problem | ||
| 7/17/2018 | Listed for sale | $281,975$174/sqft |
Source: Reece Nichols Cedar Creek #2087438 Report a problem | ||

Get a cash offer in 3 minutes
Find out how much your home could sell for in as little as 3 minutes with a no-obligation cash offer.
Estimated market value
$416,400
