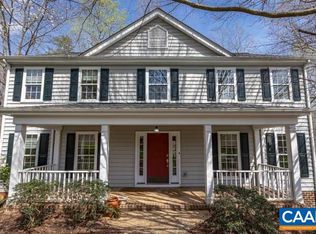
Spacious Colonial with wrap-around front porch situated on a large cul-de-sac lot in Forest Lakes South! This well-maintained beauty has it all! Large Rooms, Hardwood & LVT flooring throughout main level, Bright & spacious updated Kitchen/Breakfast room, Oversized Family & Living Rooms in addition to formal Dining. Upstairs you'll find a beautiful Owner's Suite with Luxury Bath, 3 additional bedrooms and an updated Hall Bath. The attractive terrace level boasts a lovely Rec Room with fireplace, Bonus Room, Full Bath & Laundry/Utility/Workshop area. The private partially fenced rear yard can be enjoyed from the Screen Porch and Rear Decks. HVAC (2019), Roof (2013). Forest Lakes Amenities including 2 Pools, Exercise Room, Tennis/Pickle Ball Courts, and more.
Closed
$650,000
2497 Brandermill Pl, Charlottesville, VA 22911
4beds
3,420sqft
Single Family Residence
Built in 1994
0.4 Acres Lot
$730,300 Zestimate®
$190/sqft
$3,581 Estimated rent
Home value
$730,300
$694,000 - $767,000
$3,581/mo
Zestimate® history
Owner options
List your home for rent
$3,581/mo
Rent Zestimate®
Find your next renter with Zillow Rental Manager. Plus, with online applications, you can quickly screen prospective tenants – for free.
$3,581/mo
Rent Zestimate®
Refinance and save
$4,385/mo
Est. payment
Refinancing to a lower rate could help reduce your monthly payments and save thousands over the life of the loan.
$4,385/mo
Est. payment
Explore your selling options
Work with a Zillow partner agent
Leverage their expertise and Zillow's premium Showcase listings to get your home seen by more buyers.
Get startedList with your own agent
Get your home in front of millions of buyers by listing it on Zillow.
Learn how to do itSell it yourself
Take full control of how buyers see your home on Zillow by listing For Sale by Owner (FSBO).
List your homeWhat's special
Spacious colonialLuxury bathExercise roomLovely rec roomUpdated hall bathWrap-around front porchBonus room
Zillow last checked:
Listing updated:
Listed by:
PAT SURY 434-760-2999,
MONTAGUE, MILLER & CO. - WESTFIELD
Bought with:
ANGELINA SANTUS, 0225251962
EXP REALTY LLC - STAFFORD
Source: CAAR,MLS#: 649964 Originating MLS: Charlottesville Area Association of Realtors
Originating MLS: Charlottesville Area Association of RealtorsFacts & features
Interior
Bedrooms & bathrooms
- Bedrooms: 4
- Bathrooms: 4
- Full bathrooms: 3
- 1/2 bathrooms: 1
- Main level bathrooms: 1
Rooms
- Room types: Bathroom, Breakfast Room/Nook, Bonus Room, Bedroom, Dining Room, Family Room, Full Bath, Foyer, Half Bath, Kitchen, Laundry, Living Room, Recreation, Utility Room
Primary bedroom
- Level: Second
Bedroom
- Level: Second
Primary bathroom
- Level: Second
Bathroom
- Level: Basement
Bathroom
- Level: Second
Bonus room
- Level: Basement
Breakfast room nook
- Level: First
Dining room
- Level: First
Family room
- Level: First
Foyer
- Level: First
Half bath
- Level: First
Kitchen
- Level: First
Laundry
- Level: Basement
Living room
- Level: First
Recreation
- Level: Basement
Utility room
- Level: Basement
Heating
- Heat Pump
Cooling
- Heat Pump
Appliances
- Included: Dishwasher, Electric Range, Disposal, Microwave, Refrigerator, Dryer, Washer
- Laundry: Sink
Features
- Double Vanity, Jetted Tub, Skylights, Walk-In Closet(s), Breakfast Bar, Entrance Foyer, Eat-in Kitchen, Utility Room, Vaulted Ceiling(s)
- Flooring: Carpet, Hardwood, Luxury Vinyl Plank
- Windows: Insulated Windows, Tilt-In Windows, Vinyl, Skylight(s)
- Basement: Exterior Entry,Finished,Heated,Interior Entry,Partial,Walk-Out Access
- Number of fireplaces: 2
- Fireplace features: Two, Gas, Masonry
Interior area
- Total structure area: 3,840
- Total interior livable area: 3,420 sqft
- Finished area above ground: 2,560
- Finished area below ground: 860
Property
Parking
- Total spaces: 2
- Parking features: Basement, Electricity, Garage Door Opener, Garage Faces Side
- Garage spaces: 2
Features
- Levels: Two
- Stories: 2
- Patio & porch: Deck, Front Porch, Porch, Screened, Wood
- Exterior features: Fence, Porch
- Pool features: Community, Pool, Association
- Has spa: Yes
- Fencing: Partial
Lot
- Size: 0.4 Acres
- Features: Cul-De-Sac, Landscaped, Private, Wooded
Details
- Parcel number: 046B6000B01600
- Zoning description: PUD Planned Unit Development
Construction
Type & style
- Home type: SingleFamily
- Architectural style: Colonial
- Property subtype: Single Family Residence
Materials
- Stick Built, Vinyl Siding
- Foundation: Poured
- Roof: Architectural
Condition
- New construction: No
- Year built: 1994
Utilities & green energy
- Sewer: Public Sewer
- Water: Public
- Utilities for property: Cable Available, Fiber Optic Available, High Speed Internet Available, Satellite Internet Available
Community & HOA
Community
- Features: Pool
- Security: Smoke Detector(s)
- Subdivision: FOREST LAKES SOUTH
HOA
- Has HOA: Yes
- Amenities included: Basketball Court, Clubhouse, Sport Court, Fitness Center, Playground, Pool, Sports Fields, Tennis Court(s), Trail(s)
- HOA fee: $310 quarterly
Location
- Region: Charlottesville
Financial & listing details
- Price per square foot: $190/sqft
- Tax assessed value: $698,600
- Annual tax amount: $5,519
- Date on market: 2/27/2024
- Cumulative days on market: 4 days
- Exclusions: Refrigerator in Basement. Security System. Porch Swing.
Price history
| Date | Event | Price |
|---|---|---|
| 4/5/2024 | Sold | $650,000+0.1%$190/sqft |
Source:  CAAR #649964 Report a problem CAAR #649964 Report a problem | ||
| 3/5/2024 | Pending sale | $649,500$190/sqft |
Source: CAAR #649964 Report a problem | ||
| 3/1/2024 | Listed for sale | $649,500$190/sqft |
Source: CAAR #649964 Report a problem | ||
Public tax history
| Year | Property taxes | Tax assessment |
|---|---|---|
| 2025 | $6,245 +13.2% | $698,600 +8.1% |
| 2024 | $5,519 +3.8% | $646,200 +3.8% |
| 2023 | $5,318 +14.5% | $622,700 +14.5% |
| 2022 | $4,644 +8.8% | $543,800 +8.8% |
| 2021 | $4,270 +3.3% | $500,000 +3.3% |
| 2020 | $4,135 +0% | $484,200 +0% |
| 2019 | $4,134 +10.6% | $484,100 +8.6% |
| 2018 | $3,739 +105.1% | $445,600 +2.6% |
| 2017 | $1,823 -47.5% | $434,500 +4.9% |
| 2016 | $3,474 +1.1% | $414,100 -1.3% |
| 2015 | $3,436 | $419,500 +3.6% |
| 2014 | -- | $404,900 +8.1% |
| 2013 | -- | $374,700 -0.8% |
| 2012 | -- | $377,700 -0.8% |
| 2011 | -- | $380,600 -0.8% |
| 2010 | -- | $383,500 -3.7% |
| 2009 | -- | $398,300 -6.1% |
| 2008 | -- | $424,300 -2.4% |
| 2007 | -- | $434,700 +21% |
| 2006 | -- | $359,200 |
| 2005 | -- | $359,200 +19.6% |
| 2004 | -- | $300,300 |
| 2003 | -- | $300,300 +19.6% |
| 2002 | -- | $251,000 |
| 2001 | -- | $251,000 |
Find assessor info on the county website
Neighborhood: 22911
Nearby homes
- $770,9005 bd3 ba2.7k sqft2503 Brandermill Pl, Charlottesville, VA 22911Off Market
- $677,3004 bd2 ba2.2k sqft2491 Brandermill Pl, Charlottesville, VA 22911Off Market
- $589,9004 bd3 ba2.7k sqft2509 Brandermill Pl, Charlottesville, VA 22911Sold
- $654,2004 bd3 ba2.2k sqft2500 Brandermill Pl, Charlottesville, VA 22911Off Market
- $725,4004 bd3 ba2.4k sqft2496 Brandermill Pl, Charlottesville, VA 22911Off Market
- $646,7004 bd2 ba2.2k sqft2490 Brandermill Pl, Charlottesville, VA 22911Off Market
- $679,2005 bd4 ba3.1k sqft2506 Brandermill Pl, Charlottesville, VA 22911Off Market
- $707,8004 bd3 ba2.9k sqft2513 Brandermill Pl, Charlottesville, VA 22911Off Market
Nearby schools
GreatSchools rating
- 8/10Hollymead Elementary SchoolGrades: PK-5Distance: 0.5 mi
- 8/10Lakeside Middle SchoolGrades: 6-8Distance: 0.5 mi
- 5/10Albemarle High SchoolGrades: 9-12Distance: 4.1 mi
Schools provided by the listing agent
- Elementary: Hollymead
- Middle: Lakeside
- High: Albemarle
Source: CAAR. This data may not be complete. We recommend contacting the local school district to confirm school assignments for this home.
Get a cash offer in 3 minutes
Find out how much your home could sell for in as little as 3 minutes with a no-obligation cash offer.
Estimated market value
$730,300
Get a cash offer in 3 minutes
Find out how much your home could sell for in as little as 3 minutes with a no-obligation cash offer.
Estimated market value
$730,300
- Virginia
- Albemarle County
- Charlottesville
- 22911
- 2497 Brandermill Pl
