Welcome to this lovely home in highly desirable Ashcombe Farms! This stunning property offers an abundance of space, luxury, and convenience, making it the perfect sanctuary for your family. As you step inside, you'll be greeted by a spacious floor plan that sets the tone for the elegance and comfort that define this home. Off the foyer, you'll find a flex space, ideal for an office, dining room or formal sitting room. Continue into the kitchen featuring an island, ample counter space, an abundance of cabinets, new dishwasher, new microwave and a beautiful tiled backsplash. Right off the kitchen is an inviting family room with plenty of natural light, overhead lighting and a granite surround fireplace, making this an ideal space for relaxation and gatherings. Speaking of relaxation, enjoy the covered back patio with views of an open field and a beautifully landscaped fenced in back yard. Upstairs, you'll discover a luxurious primary suite, three additional bedrooms, and two full bathrooms. The primary suite is a true retreat, featuring heated floors, brand new tiled walk in shower, new vanity and open linen shelving. The primary bedroom offers a size-able walk-in closet that will exceed your storage needs, a breath taking accent wall and a ceiling fan. Downstairs, the partially finished basement adds even more living space with new carpet going down the stairs. Don't miss the opportunity to make this your forever home! The whole house has been freshly painted, with all carpets being replaced, new garage door openers, new appliances and upgraded furnace. Schedule your private showing today and experience all that this remarkable property has to offer.
Sold for $513,300
$513,300
2497 Cope Dr, Mechanicsburg, PA 17055
4beds
2,992sqft
Single Family Residence
Built in 2000
8,712 Square Feet Lot
$536,300 Zestimate®
$172/sqft
$2,963 Estimated rent
Home value
$536,300
$509,000 - $563,000
$2,963/mo
Zestimate® history
Owner options
List your home for rent
$2,963/mo
Rent Zestimate®
Find your next renter with Zillow Rental Manager. Plus, with online applications, you can quickly screen prospective tenants – for free.
$2,963/mo
Rent Zestimate®
Refinance and save
$3,442/mo
Est. payment
Refinancing to a lower rate could help reduce your monthly payments and save thousands over the life of the loan.
$3,442/mo
Est. payment
Explore your selling options
Work with a Zillow partner agent
Leverage their expertise and Zillow's premium Showcase listings to get your home seen by more buyers.
Get startedList with your own agent
Get your home in front of millions of buyers by listing it on Zillow.
Learn how to do itSell it yourself
Take full control of how buyers see your home on Zillow by listing For Sale by Owner (FSBO).
List your homeWhat's special
Zillow last checked:
Listing updated:
Listed by:
Trenton Sneidman 717-364-6291,
Keller Williams of Central PA,
Co-Listing Agent: Michelle Sneidman 717-439-6531,
Keller Williams of Central PA
Bought with:
Gwenn Wheeler, RS361143
Coldwell Banker Realty
Source: Bright MLS,MLS#: PACB2032502
Facts & features
Interior
Bedrooms & bathrooms
- Bedrooms: 4
- Bathrooms: 3
- Full bathrooms: 2
- 1/2 bathrooms: 1
- Main level bathrooms: 1
Rooms
- Room types: Living Room, Dining Room, Primary Bedroom, Bedroom 2, Bedroom 3, Bedroom 4, Kitchen, Family Room, Laundry
Basement
- Area: 500
Heating
- Forced Air, Natural Gas
Cooling
- Central Air, Electric
Appliances
- Included: Gas Water Heater
- Laundry: Main Level, Laundry Room
Features
- Ceiling Fan(s), Combination Kitchen/Dining, Crown Molding, Family Room Off Kitchen, Primary Bath(s), Walk-In Closet(s), Dry Wall
- Flooring: Laminate, Tile/Brick
- Basement: Full,Partially Finished
- Number of fireplaces: 1
- Fireplace features: Gas/Propane
Interior area
- Total structure area: 2,992
- Total interior livable area: 2,992 sqft
- Finished area above ground: 2,492
- Finished area below ground: 500
Property
Parking
- Total spaces: 2
- Parking features: Garage Faces Front, Asphalt, Driveway, Attached
- Attached garage spaces: 2
- Has uncovered spaces: Yes
Accessibility
- Accessibility features: None
Features
- Levels: Two
- Stories: 2
- Exterior features: Play Equipment
- Pool features: None
- Fencing: Full,Vinyl
Lot
- Size: 8,712 Square Feet
Details
- Additional structures: Above Grade, Below Grade
- Parcel number: 42302106079
- Zoning: RESIDENTIAL
- Special conditions: Standard
Construction
Type & style
- Home type: SingleFamily
- Architectural style: Traditional
- Property subtype: Single Family Residence
Materials
- Stick Built, Brick Front, Vinyl Siding
- Foundation: Active Radon Mitigation, Concrete Perimeter
- Roof: Architectural Shingle
Condition
- New construction: No
- Year built: 2000
Utilities & green energy
- Electric: 200+ Amp Service
- Sewer: Public Sewer
- Water: Public
Community & HOA
Community
- Subdivision: Ashcombe Farms
HOA
- Has HOA: Yes
- HOA fee: $200 annually
Location
- Region: Mechanicsburg
- Municipality: UPPER ALLEN TWP
Financial & listing details
- Price per square foot: $172/sqft
- Tax assessed value: $282,500
- Annual tax amount: $5,851
- Date on market: 7/8/2024
- Listing agreement: Exclusive Right To Sell
- Listing terms: Cash,Conventional,VA Loan
- Inclusions: Kitchen Refrigerator, Tv Mounts, Treadmill In Basement
- Exclusions: Washer / Dryer (units Will Be Provided, Just Not The Ones In That Home Will Convey), Curtains, Small Playground, Chest Freezer, Basement Refrigerator
- Ownership: Fee Simple
Price history
| Date | Event | Price |
|---|---|---|
| 8/21/2024 | Sold | $513,300+3.7%$172/sqft |
Source:  Bright MLS #PACB2032502 Report a problem Bright MLS #PACB2032502 Report a problem | ||
| 7/10/2024 | Pending sale | $495,000$165/sqft |
Source: Bright MLS #PACB2032502 Report a problem | ||
| 7/8/2024 | Listed for sale | $495,000+12.5%$165/sqft |
Source: Bright MLS #PACB2032502 Report a problem | ||
| 7/8/2022 | Sold | $440,000+3.5%$147/sqft |
Source: Bright MLS #PACB2010870 Report a problem | ||
| 5/10/2022 | Pending sale | $425,000$142/sqft |
Source: Bright MLS #PACB2010870 Report a problem | ||
| 5/6/2022 | Listed for sale | $425,000+30.8%$142/sqft |
Source: Bright MLS #PACB2010870 Report a problem | ||
| 3/24/2021 | Listing removed | -- |
Source: Owner Report a problem | ||
| 10/31/2016 | Listing removed | $324,900$109/sqft |
Source: Owner Report a problem | ||
| 10/31/2016 | Listed for sale | $324,900+3.1%$109/sqft |
Source: Owner Report a problem | ||
| 10/28/2016 | Sold | $315,000-3%$105/sqft |
Source: Public Record Report a problem | ||
| 9/12/2016 | Pending sale | $324,900$109/sqft |
Source: Owner Report a problem | ||
| 8/22/2016 | Listed for sale | $324,900+3.1%$109/sqft |
Source: Owner #24087452 Report a problem | ||
| 7/17/2007 | Sold | $315,000+600%$105/sqft |
Source: Public Record Report a problem | ||
| 5/9/2000 | Sold | $45,000$15/sqft |
Source: Public Record Report a problem | ||
Public tax history
| Year | Property taxes | Tax assessment |
|---|---|---|
| 2025 | $6,415 +9.6% | $292,400 +3.5% |
| 2024 | $5,851 +2.4% | $282,500 |
| 2023 | $5,712 +2.8% | $282,500 |
| 2022 | $5,559 +0.5% | $282,500 |
| 2021 | $5,530 +5.3% | $282,500 |
| 2020 | $5,252 +278.4% | $282,500 |
| 2019 | $1,388 -72.4% | $282,500 |
| 2018 | $5,033 | $282,500 |
| 2017 | -- | $282,500 |
| 2016 | -- | $282,500 |
| 2015 | -- | $282,500 |
| 2014 | -- | $282,500 |
| 2013 | -- | $282,500 |
| 2012 | -- | $282,500 |
| 2011 | -- | $282,500 +15.3% |
| 2010 | -- | $245,080 |
| 2009 | -- | $245,080 |
| 2008 | -- | $245,080 +5.6% |
| 2007 | -- | $232,160 |
| 2006 | -- | $232,160 |
| 2005 | -- | $232,160 +14.9% |
| 2004 | -- | $202,030 |
| 2003 | $527 | $202,030 |
| 2000 | -- | $202,030 |
Find assessor info on the county website
Neighborhood: 17055
Nearby homes
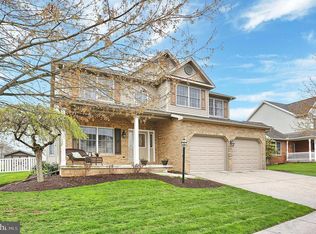
- $487,9004 bd3 ba2.8k sqft2501 Cope Dr, Mechanicsburg, PA 17055Off Market
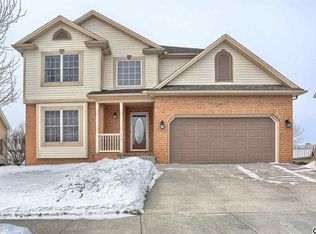
- $476,8005 bd2 ba2.3k sqft2495 Cope Dr, Mechanicsburg, PA 17055Off Market
- $472,3004 bd3 ba2.5k sqft2505 Cope Dr, Mechanicsburg, PA 17055Off Market
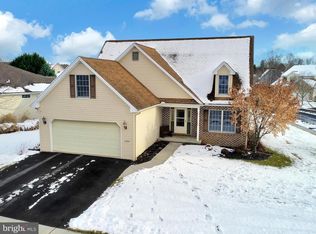
- $435,2004 bd3 ba1.9k sqft2500 Cope Dr, Mechanicsburg, PA 17055Off Market
- $408,6003 bd2 ba1.8k sqft2496 Cope Dr, Mechanicsburg, PA 17055Off Market
- $478,5004 bd3 ba2.7k sqft2491 Cope Dr, Mechanicsburg, PA 17055Off Market
- $499,6004 bd5 ba3.2k sqft2509 Cope Dr, Mechanicsburg, PA 17055Off Market
- $447,6004 bd2 ba2.1k sqft2494 Cope Dr, Mechanicsburg, PA 17055Off Market
Nearby schools
GreatSchools rating
- 6/10Monroe El SchoolGrades: K-5Distance: 3.6 mi
- 10/10Eagle View Middle SchoolGrades: 6-8Distance: 6.2 mi
- 10/10Cumberland Valley High SchoolGrades: 9-12Distance: 6.2 mi
Schools provided by the listing agent
- High: Mechanicsburg Area
- District: Mechanicsburg Area
Source: Bright MLS. This data may not be complete. We recommend contacting the local school district to confirm school assignments for this home.


Get pre-qualified for a loan
At Zillow Home Loans, we can pre-qualify you in as little as 5 minutes with no impact to your credit score.An equal housing lender. NMLS #10287.
Sell for more on Zillow
Get a Zillow Showcase℠ listing at no additional cost and you could sell for .
$536,300
2% more
+$10,726
With Zillow Showcase(estimated)
$547,026
- Pennsylvania
- Cumberland County
- Mechanicsburg
- 17055
- 2497 Cope Dr
Nearby cities
Nearby zip codes
Other Mechanicsburg Topics
