Skip main navigation
Sold for $579,990
  • $579,990

    2497 Cottongrass Ave, Loveland, CO 80538

    4beds
    3,588sqft
    Single Family Residence
    Built in 2023
    7,627 Square Feet Lot
    $613,800 Zestimate®
    $162/sqft
    $3,140 Estimated rent

    Home value

    $613,800

    $583,000 - $651,000

    $3,140/mo

    Zestimate® history
    Loading
    Loading...

    Owner options

    List your home for rent

    $3,140/mo

    Rent Zestimate®

    Find your next renter with Zillow Rental Manager. Plus, with online applications, you can quickly screen prospective tenants – for free.

    Learn more

    $3,140/mo

    Rent Zestimate®

    Refinance and save

    $3,596/mo

    Est. payment

    Refinancing to a lower rate could help reduce your monthly payments and save thousands over the life of the loan.

    See today's rates

    $3,596/mo

    Est. payment

    Explore your selling options

    Work with a Zillow partner agent

    Leverage their expertise and Zillow's premium Showcase listings to get your home seen by more buyers.

    Get started

    List with your own agent

    Get your home in front of millions of buyers by listing it on Zillow.

    Learn how to do it

    Sell it yourself

    Take full control of how buyers see your home on Zillow by listing For Sale by Owner (FSBO).

    List your home

    What's special

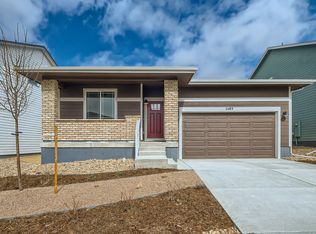
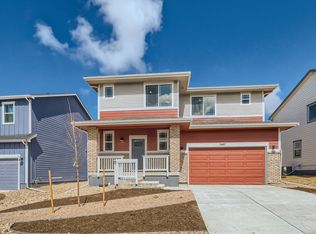
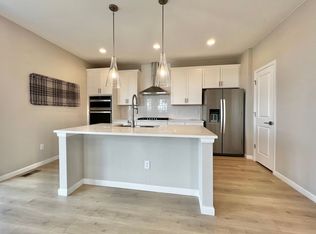
    Fall Completion! This Sierra home is upgraded to the max, with something for everyone! The foyer welcomes you into the study, providing a much needed space for all your WFH needs. The open concept Great Room is flooded with natural light thanks to the generous windows, accented by the cozy gas fireplace. The Chef's Kitchen invites you to whip up a gourmet meal for entertaining, featuring a gas range, hood, and plenty of cabinets and counter space. The covered patio is perfect for evenings spent relaxing! Upstairs you'll find a spacious loft just waiting to be transformed into whatever you can dream up, and the private primary suite boasts dual sinks, a walk-in shower, and huge walk-in closet! This is also Dream Finders Homes' LAST corner lot in the development!! Don't miss this one. Home is currently under construction, photos are of a previously built home of the same floorplan with similar but not exact features.

    Zillow last checked:

    Listing updated:

    Listed by:

    Batey McGraw 888-208-7455,

    DFH Colorado Realty LLC

    Bought with:

    Brandon Barnes, 100090655

    RE/MAX Alliance-FTC South

    Source: IRES as distributed by MLS GRID,MLS#: 992738MLS Logo

    Facts & features

    Interior

    Bedrooms & bathrooms
    • Bedrooms: 4
    • Bathrooms: 3
    • Full bathrooms: 1
    • 3/4 bathrooms: 1
    • 1/2 bathrooms: 1
    • Main level bathrooms: 1
    Rooms
    • Room types: Loft
    Primary bedroom
    • Description: Carpet
    • Features: 3/4 Primary Bath
    • Level: Upper
    • Area: 210 Square Feet
    • Dimensions: 14 x 15
    Bedroom 2
    • Description: Carpet
    • Level: Upper
    • Area: 120 Square Feet
    • Dimensions: 10 x 12
    Bedroom 3
    • Description: Carpet
    • Level: Upper
    • Area: 120 Square Feet
    • Dimensions: 10 x 12
    Bedroom 4
    • Description: Carpet
    • Level: Upper
    • Area: 130 Square Feet
    • Dimensions: 13 x 10
    Dining room
    • Description: Luxury Vinyl
    • Level: Main
    • Area: 165 Square Feet
    • Dimensions: 15 x 11
    Great room
    • Description: Luxury Vinyl
    • Level: Main
    • Area: 255 Square Feet
    • Dimensions: 15 x 17
    Kitchen
    • Description: Luxury Vinyl
    • Level: Main
    • Area: 165 Square Feet
    • Dimensions: 15 x 11
    Laundry
    • Description: Tile
    • Level: Upper
    Recreation room
    • Description: Carpet
    • Level: Upper
    • Area: 224 Square Feet
    • Dimensions: 16 x 14
    Study
    • Description: Carpet
    • Level: Main
    • Area: 130 Square Feet
    • Dimensions: 13 x 10
    Heating
    • Forced Air
    Appliances
    • Included: Gas Range, Dishwasher, Microwave, Disposal
    • Laundry: Washer/Dryer Hookup
    Features
    • Open Floorplan, Pantry, Walk-In Closet(s), Kitchen Island, High Ceilings
    • Basement: Full,Unfinished
    • Has fireplace: Yes
    • Fireplace features: Gas
    Interior area
    • Total structure area: 2,476
    • Total interior livable area: 3,588 sqft
    • Finished area above ground: 2,476

    Property

    Parking
    • Total spaces: 2
    • Parking features: Garage - Attached
    • Attached garage spaces: 2
    • Details: Attached
    Features
    • Levels: Two
    • Stories: 2
    • Patio & porch: Patio
    Lot
    • Size: 7,627 Square Feet
    • Features: Corner Lot, Water Rights Excluded, Mineral Rights Excluded
    Details
    • Parcel number: R1676742
    • Zoning: RES
    • Special conditions: Builder

    Construction

    Type & style
    • Home type: SingleFamily
    • Property subtype: Single Family Residence
    Materials
    • Frame
    • Roof: Composition
    Condition
    • New construction: Yes
    • Year built: 2023
    Details
    • Builder model: Sierra
    • Builder name: Dream Finders Homes

    Utilities & green energy

    • Electric: Xcel Energy
    • Gas: Xcel Energy
    • Water: City
    • Utilities for property: Natural Gas Available, Electricity Available, Cable Available, Satellite Avail, High Speed Avail
    Green energy
    • Energy efficient items: Windows

    Community & HOA

    Community
    • Features: Pool, Fitness Center, Park, Trail(s)
    • Security: Fire Alarm
    • Subdivision: Kinston at Centerra
    HOA
    • Has HOA: Yes
    • Services included: Common Amenities, Trash, Snow Removal
    • HOA fee: $231 quarterly
    • HOA name: Kinston Community Association
    • HOA phone: 970-617-2474
    Location
    • Region: Loveland

    Financial & listing details

    • Price per square foot: $162/sqft
    • Annual tax amount: $1
    • Date on market: 7/21/2023
    • Listing terms: Cash,Conventional,FHA,VA Loan
    • Electric utility on property: Yes

    Price history

    DateEventPrice
    10/23/2023Sold$579,990$162/sqft
    Source: IRES as distributed by MLS GRID #992738 Report a problem
    9/11/2023Pending sale$579,990-0.6%$162/sqft
    Source: IRES as distributed by MLS GRID #992738 Report a problem
    8/2/2023Price change$583,484+0.6%$163/sqft
    Source: Dream Finders Homes Report a problem
    7/21/2023Listed for sale$579,990$162/sqft
    Source: IRES as distributed by MLS GRID #992738 Report a problem

    Public tax history

    Tax history is unavailable.

    Neighborhood: 80538

    Nearby schools

    GreatSchools rating
    Schools provided by the listing agent
    • Elementary: Riverview PK-8
    • Middle: Riverview PK-8
    • High: Mountain View

    Source: IRES as distributed by MLS GRID. This data may not be complete. We recommend contacting the local school district to confirm school assignments for this home.

    Get a cash offer in 3 minutes
    Find out how much your home could sell for in as little as 3 minutes with a no-obligation cash offer.
    Estimated market value
    $613,800
    Get a cash offer in 3 minutes
    Find out how much your home could sell for in as little as 3 minutes with a no-obligation cash offer.
    Estimated market value
    $613,800