This stunning contemporary retreat offers the perfect blend of nature, design, and convenience--in Ozark and just minutes from Springfield!Wrapped in warm cedar siding and natural stone, the home welcomes you with dramatic architectural appeal and a serene setting that feels like a private wildlife and birdwatcher's paradise. Inside, soaring 30-foot ceilings anchor the open living and dining space, ideal for both everyday living and entertaining.The open-concept kitchen features granite countertops, an exceptional pantry, and thoughtful flow into the main living areas. A specially designed rock fireplace serves as a striking focal point, adding warmth and character to the space. Solid six-panel doors and quality finishes throughout reflect timeless style.The luxurious primary suite offers a spa-like bath for true relaxation, while 3 additional bedrooms provides flexibility for additional bedrooms, home office, studio, or guest space. This home boasts all new carpet, a brand new roof, and fresh paint inside.With 3 stories of decks/patios on the back with peaceful views, this home is perfectly positioned. It's a great opportunity to enjoy contemporary living immersed in nature without sacrificing proximity to town.
Closed
Price Unknown
2497 E Farm Road 194, Ozark, MO 65721
4beds
3,046sqft
Single Family Residence
Built in 1989
3 Acres Lot
$442,400 Zestimate®
$--/sqft
$2,708 Estimated rent
Home value
$442,400
$407,000 - $482,000
$2,708/mo
Zestimate® history
Owner options
List your home for rent
$2,708/mo
Rent Zestimate®
Find your next renter with Zillow Rental Manager. Plus, with online applications, you can quickly screen prospective tenants – for free.
$2,708/mo
Rent Zestimate®
Refinance and save
Refinancing to a lower rate could help reduce your monthly payments and save thousands over the life of the loan.
Explore your selling options
Work with a Zillow partner agent
Leverage their expertise and Zillow's premium Showcase listings to get your home seen by more buyers.
Get startedList with your own agent
Get your home in front of millions of buyers by listing it on Zillow.
Learn how to do itSell it yourself
Take full control of how buyers see your home on Zillow by listing For Sale by Owner (FSBO).
List your homeWhat's special
Natural stoneSpecially designed rock fireplaceGranite countertopsPeaceful viewsQuality finishes throughoutOpen-concept kitchenLuxurious primary suite
Zillow last checked:
Listing updated:
Listed by:
417realestate.com 417-860-4670,
Real Broker, LLC
Bought with:
Mandi Mcclure, 2019042167
White Magnolia Real Estate LLC
Source: SOMOMLS as distributed by MLS GRID,MLS#: 60316354
Facts & features
Interior
Bedrooms & bathrooms
- Bedrooms: 4
- Bathrooms: 3
- Full bathrooms: 3
Rooms
- Room types: Bedroom, Pantry, Living Areas (2), Great Room, Family Room, Master Bedroom
Heating
- Forced Air, Zoned, Propane
Cooling
- Central Air, Ceiling Fan(s)
Appliances
- Included: Dishwasher, Propane Water Heater, Free-Standing Electric Oven, Additional Water Heater(s), Dryer, Washer, Exhaust Fan, Refrigerator, Water Softener Owned, Trash Compactor, Disposal
- Laundry: 2nd Floor, In Basement, W/D Hookup
Features
- Other, Granite Counters, Beamed Ceilings, High Ceilings, Cathedral Ceiling(s), Walk-In Closet(s), Walk-in Shower
- Flooring: Carpet, Tile, Hardwood
- Windows: Window Treatments, Double Pane Windows, Blinds, Shutters
- Basement: Walk-Out Access,Finished,Interior Entry,Full
- Has fireplace: Yes
- Fireplace features: Great Room, Propane, Stone
Interior area
- Total structure area: 3,046
- Total interior livable area: 3,046 sqft
- Finished area above ground: 1,686
- Finished area below ground: 1,360
Property
Parking
- Total spaces: 3
- Parking features: Other, Paved, Garage Faces Side, Driveway
- Attached garage spaces: 3
- Has uncovered spaces: Yes
Accessibility
- Accessibility features: Bilateral Railing
Features
- Levels: Two
- Stories: 2
- Patio & porch: Patio, Front Porch, Terrace, Rear Porch, Covered, Deck
- Exterior features: Rain Gutters, Other
- Has spa: Yes
- Spa features: Bath
- Fencing: None
- Has view: Yes
- View description: Panoramic
- Waterfront features: Wet Weather Creek
Lot
- Size: 3 Acres
- Features: Acreage, Secluded, Paved, Wooded, Landscaped
Details
- Parcel number: 1929400010
Construction
Type & style
- Home type: SingleFamily
- Architectural style: Contemporary,Other,Traditional
- Property subtype: Single Family Residence
Materials
- Cedar, Other, Stone
- Foundation: Poured Concrete, Other
- Roof: Composition
Condition
- Year built: 1989
Utilities & green energy
- Sewer: Septic Tank
- Water: Private
Community & HOA
Community
- Security: Fire Alarm, Smoke Detector(s)
- Subdivision: Golden Oaks
Location
- Region: Ozark
Financial & listing details
- Tax assessed value: $313,100
- Annual tax amount: $3,065
- Date on market: 2/27/2026
- Listing terms: Cash,VA Loan,FHA,Conventional
- Road surface type: Asphalt
Price history
| Date | Event | Price |
|---|---|---|
| 3/30/2026 | Sold | -- |
Source:  SOMOMLS as distributed by MLS GRID #60316354 Report a problem SOMOMLS as distributed by MLS GRID #60316354 Report a problem | ||
| 3/18/2026 | Pending sale | $460,000$151/sqft |
Source: SOMOMLS as distributed by MLS GRID #60316354 Report a problem | ||
| 2/27/2026 | Listed for sale | $460,000$151/sqft |
Source: SOMOMLS as distributed by MLS GRID #60316354 Report a problem | ||
| 5/24/2004 | Sold | -- |
Source: Agent Provided Report a problem | ||
Public tax history
| Year | Property taxes | Tax assessment |
|---|---|---|
| 2025 | $3,065 +1.9% | $59,490 +9.5% |
| 2024 | $3,008 +0.5% | $54,320 |
| 2023 | $2,992 +8.4% | $54,320 +5.8% |
| 2022 | $2,760 +0% | $51,360 |
| 2021 | $2,760 +5% | $51,360 +10.7% |
| 2020 | $2,628 +2.8% | $46,380 +0% |
| 2018 | $2,558 +1% | $46,360 |
| 2017 | $2,533 | $46,360 |
| 2016 | $2,533 | $46,360 |
| 2015 | $2,533 +0.8% | $46,360 |
| 2014 | $2,513 | $46,360 -2.7% |
| 2012 | -- | $47,650 |
| 2011 | -- | $47,650 +19.3% |
| 2010 | -- | $39,940 +9.5% |
| 2006 | $1,287 | $36,460 |
| 2005 | $1,287 +5.4% | $36,460 +25.1% |
| 2004 | $1,221 +0.4% | $29,150 |
| 2003 | $1,215 +1.6% | $29,150 |
| 2002 | $1,197 -8.2% | $29,150 |
| 2001 | $1,303 | $29,150 |
Find assessor info on the county website
Neighborhood: 65721
Nearby homes
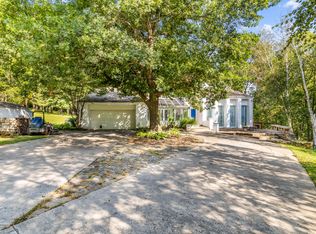
- $--5 bd4 ba3.3k sqft2537 E Farm Road 194, Ozark, MO 65721Sold
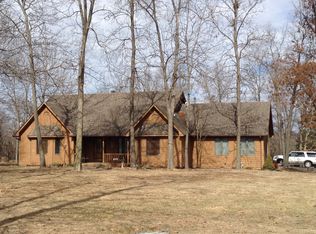
- $560,0003 bd22 ba2.5k sqft2449 E Farm Road 194, Ozark, MO 65721Off Market
- $896,2005 bd6 ba5k sqft2419 E Farm Road 194, Ozark, MO 65721Off Market
- $296,800-- bd-- ba-- sqft1064 W County Line Rd, Ozark, MO 65721Off Market
- $733,6003 bd4 ba5.3k sqft2575 E Farm Road 194, Ozark, MO 65721Off Market
- $360,5003 bd1 ba2k sqft1014 W County Line Rd, Ozark, MO 65721Off Market
- $379,7003 bd3 ba2.2k sqft968 W County Line Rd, Ozark, MO 65721Off Market
- $329,8003 bd1 ba1.4k sqft6945 N Fremont Rd, Ozark, MO 65721Off Market
Nearby schools
GreatSchools rating
- 6/10Field Elementary SchoolGrades: K-5Distance: 4.8 mi
- 8/10Cherokee Middle SchoolGrades: 6-8Distance: 2.9 mi
- 8/10Glendale High SchoolGrades: 9-12Distance: 4.9 mi
Schools provided by the listing agent
- Elementary: SGF-Field
- Middle: SGF-Pershing
- High: SGF-Glendale
Source: SOMOMLS as distributed by MLS GRID. This data may not be complete. We recommend contacting the local school district to confirm school assignments for this home.
Sell for more on Zillow
Get a Zillow Showcase℠ listing at no additional cost and you could sell for .
$442,400
2% more
+$8,848
With Zillow Showcase(estimated)
$451,248
- Missouri
- Greene County
- Ozark
- 65721
- 2497 E Farm Road 194
Nearby cities
Nearby zip codes
Other Ozark Topics
